MAD, SHENZHEN BAY CULTURE SQUARE
Shenzhen Bay Culture Square, completed this year after eight years of construction work, is a new multi-purpose cultural complex in the heart of Houhai, a financial district and the central hub of the emerging Greater Bay Area, a vast metropolitan region considered one of the most attractive investment destinations in China.
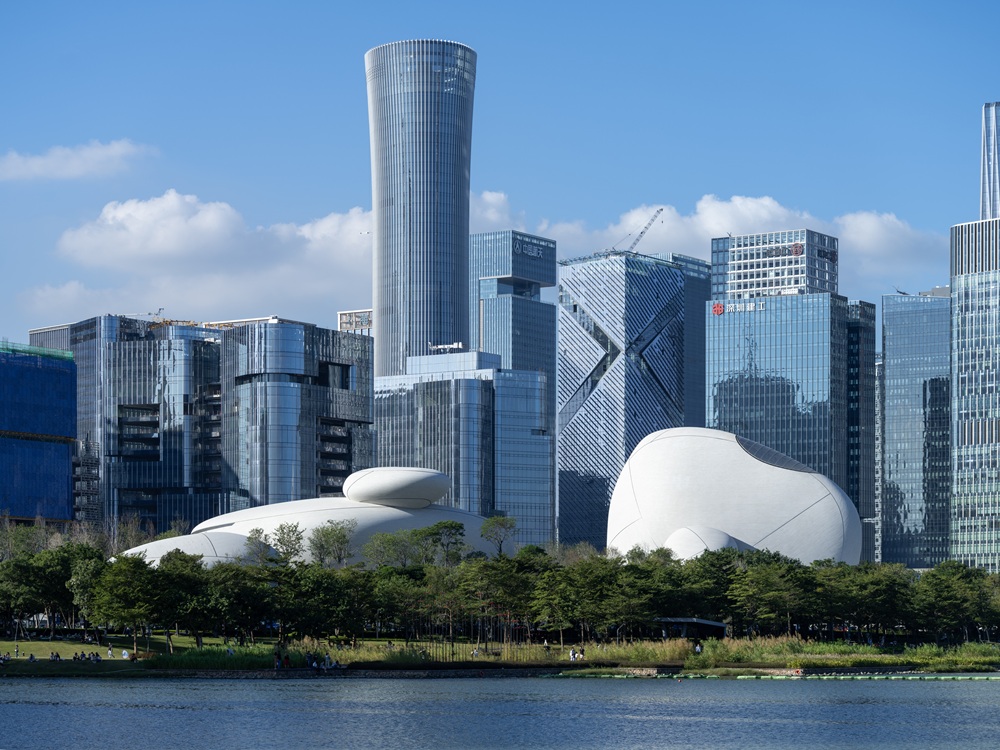
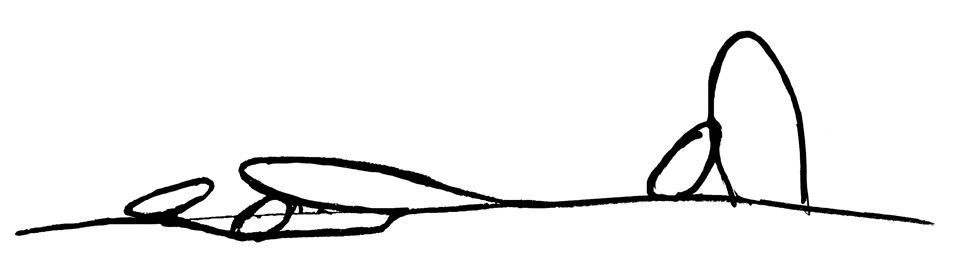
The complex, featuring soft, almost biomorphic forms that follow the contours of the land, is bordered on one side by a dense cluster of skyscrapers, while over on the other side it opens onto Talent Park – a huge inner-city park covering nearly 800,000 square meters overlooking the bay and a vast mangrove forest with a view of Hong Kong.
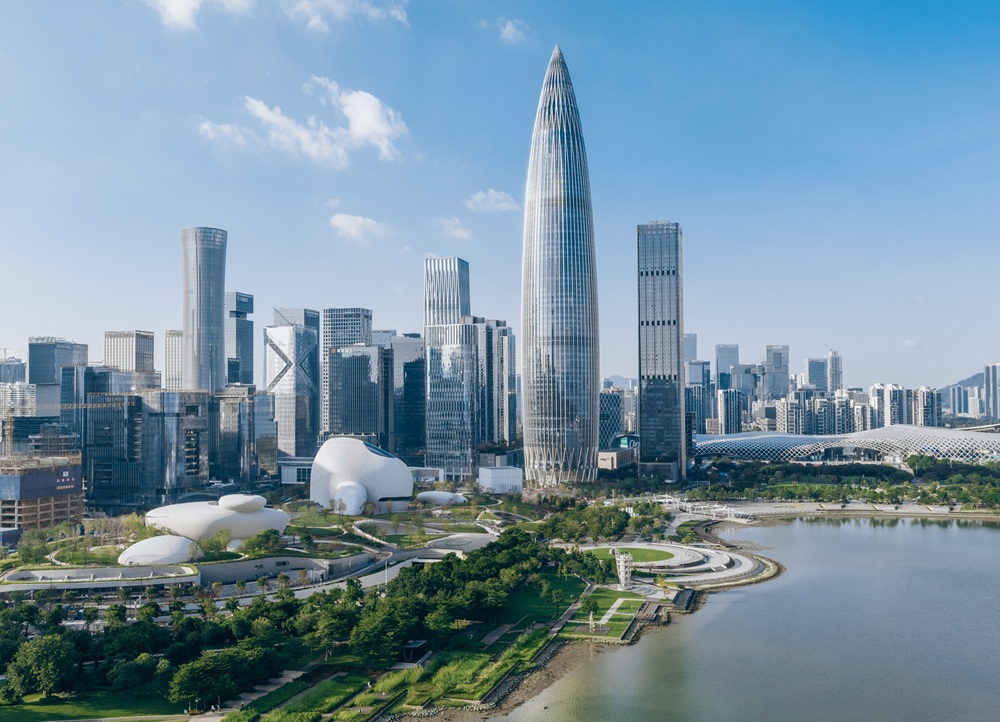
The project was designed by MAD, under the supervision of Ma Yansong, Dang Qun, and Yosuke Hayano, with two aims in mind: to create an international exchange platform in the field of design and culture and, at the same time, a public space on the coast for local people to use for running, spending time with their children, relaxing, admiring the sea, taking photos and, thanks to its location between the modern city and ancient ocean, stepping out of everyday life to embrace nature and a different perception of time.
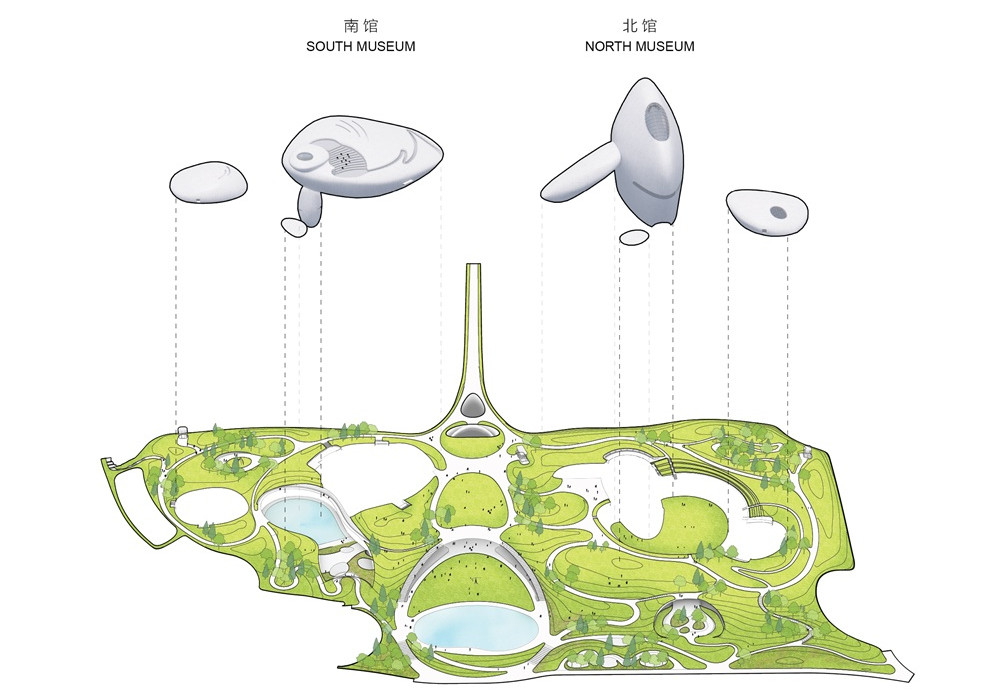
Set on an area of land covering about 51,000 square meters with a usable floor area of 188,000 square meters, Shenzhen Bay Culture Square is designed to be a work of landscape-architecture. The undulating green roofs naturally extend into Talent Park.
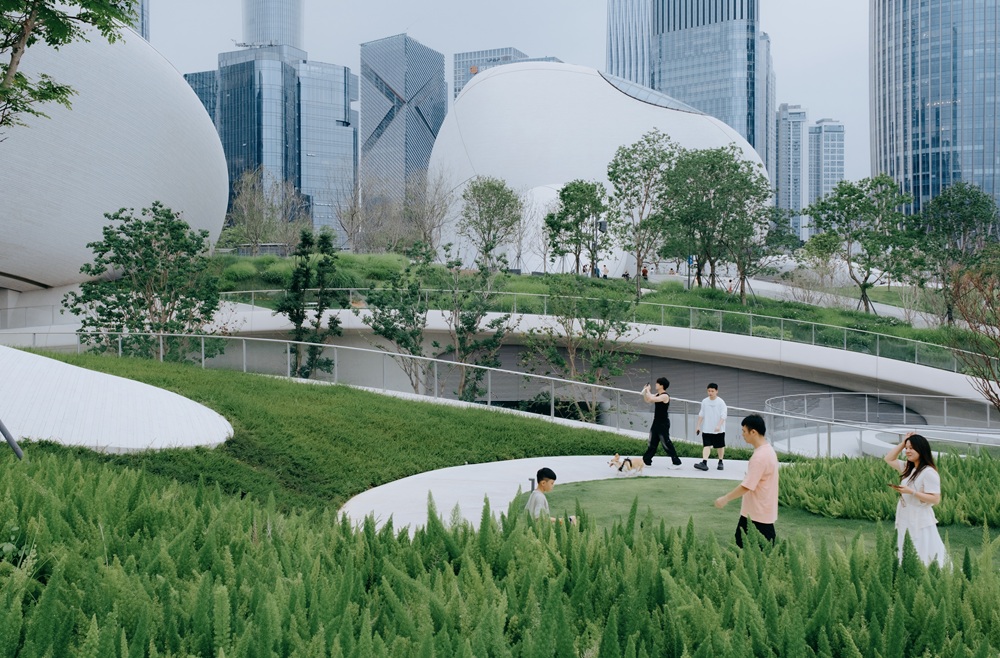
On the east side, the road is underground, freeing up the entire ground floor for pedestrian use. Visitors can enter the park from any direction, climb gentle slopes, explore rooftop walkways, and access viewpoints overlooking the bay. A pedestrian walkway directly connects the rooftop park to the urban fabric, blending the city, square and waterfront into one seamless space.
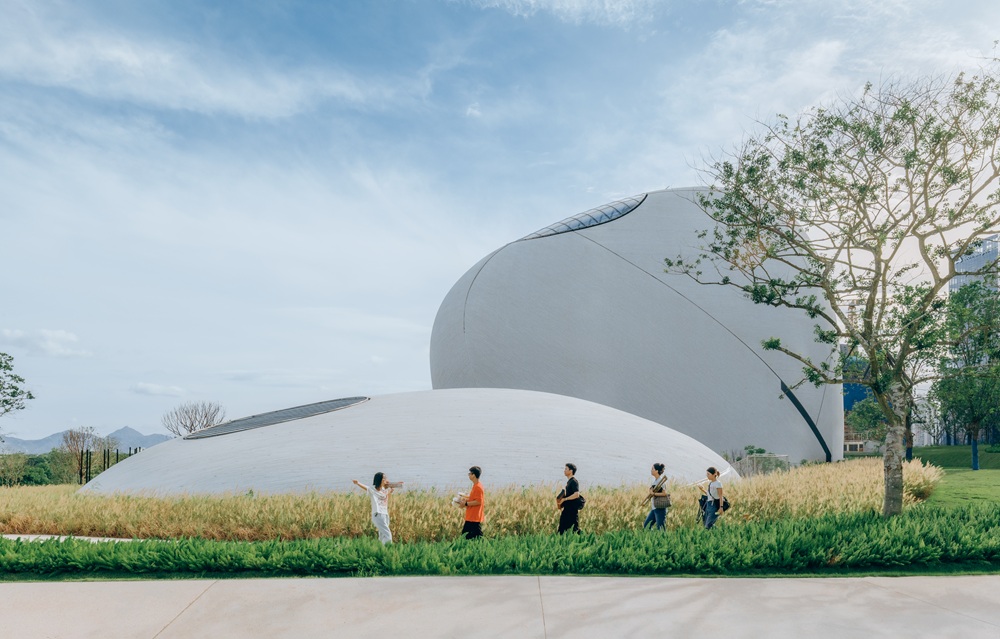
The complex hosts two
groups of buildings to the north and south dedicated respectively to creative
design and scientific life, and includes exhibition halls, educational spaces,
a design-focused library and a multi-purpose theatre.
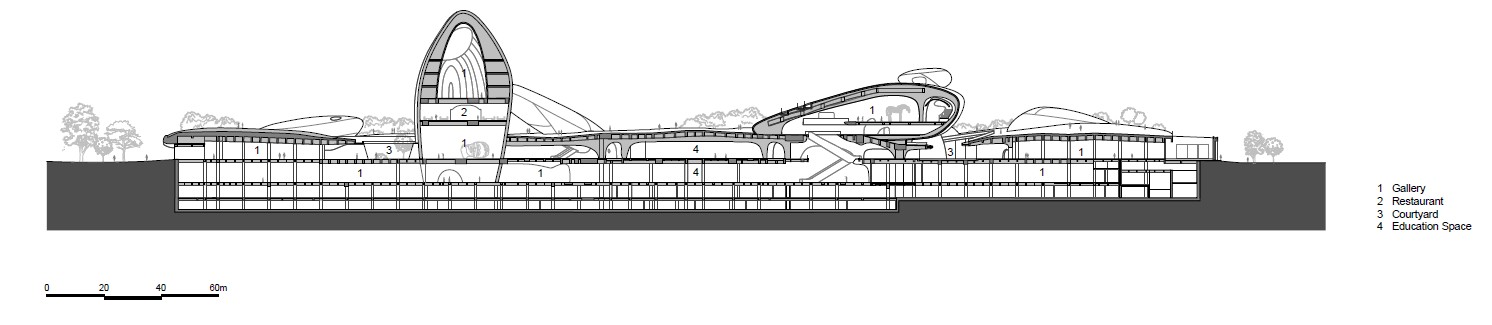
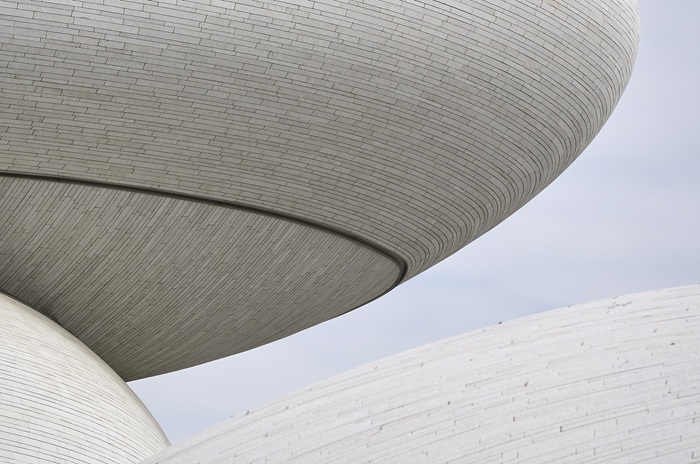
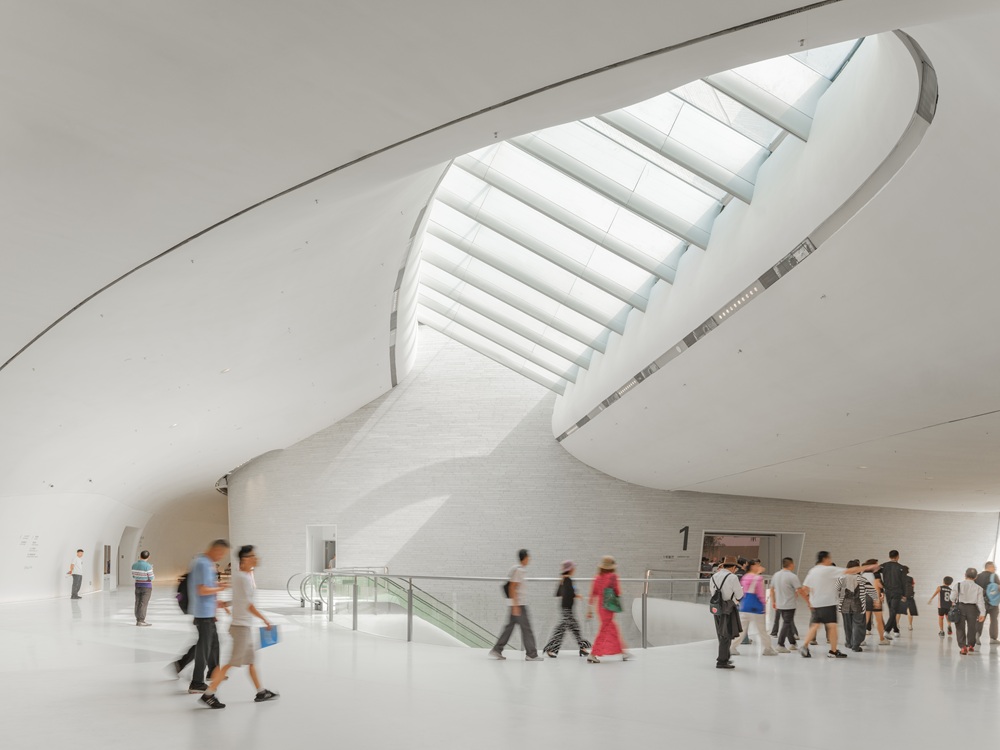
Starting from the idea of an 'ancestral future,' the museum breaks down into a series of independent structures that gradually decrease in height from the city towards the sea. The facades, clad in natural white granite, follow the smooth curves of the architecture.
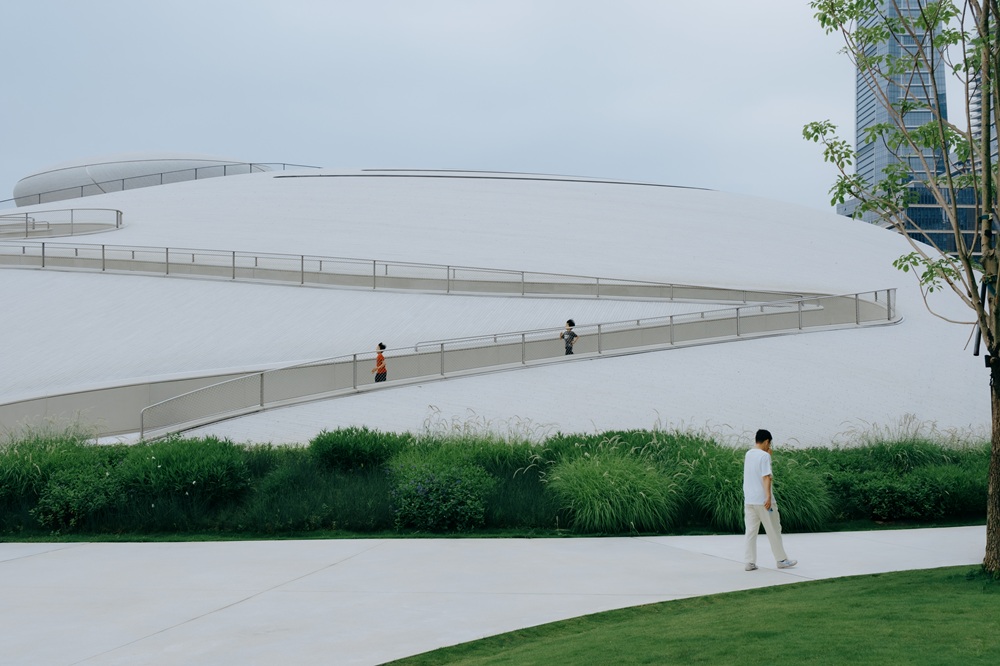
The access/entrance points are spread across the different city-facing sides of the building without prioritising any single way. A circular lobby, located between the stone structures, sets out the exhibition halls, while natural light slowly fills the exposed concrete spaces throughout the day.
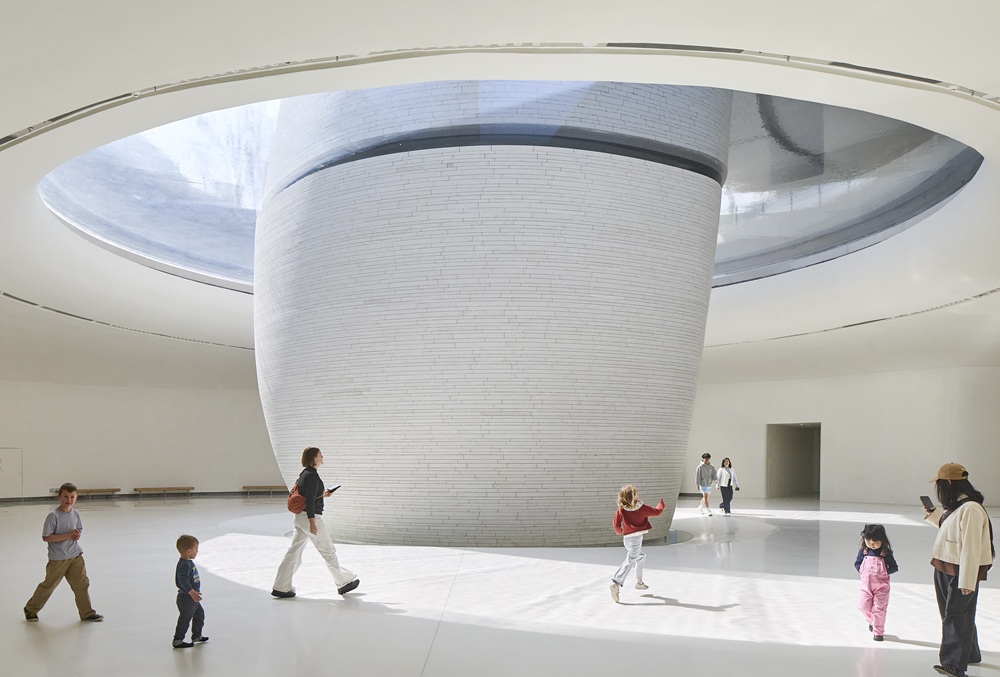
Responding to the pace of modern city life with the idea of ancient nature, MAD's architecture-landscape allows a cultural institution to get closer to its audience, connecting the past and future.
Client: Culture, Media, Tourism, and Sports Bureau of Shenzhen Municipality; Construction Agent: China Resources Land (Shenzhen); Construction Unit: Shenzhen Nanshan District Construction and Works Department; Architecture Design: MAD; Executive Architect: East China Architectural Design & Research Institute; Principal Partners-in-Charge: Ma Yansong, Dang Qun, Yosuke Hayano; Associate Partners-in-Charge: Kin Li, Tiffany Dahlen; Design Team: Zhang Chao, Li Chunhao, Zhang Kai, Xu Shaohua, Ma Yiran, Li Hui, Yoshio Fukumori, Zhang Yaohui, Sun Feifei, Haruka Tomoeda, Li Gang, Ning Tong, Maria Soledad, Natawat Warotdulyavat, Pan Jifu, Tian Jin, Cao Xi, Cheong Kahou, Li Leyuan, Sun Jingyi, Gan Mengjia, Wang Fei, Xu Tianyang, Zou Dengyu, Yang Xuebing, Li Xinyun, Huang Jinkun, Lim Zihan, Jiang Linyun, Luis Torres, Neeraj Mahajan, Zhang Tong, Wang Yiwei, Wei Yunzhao, Raquel Valdes, Emma Sanson, Niu Shaobo, Huai Wei, Kenji Hada, He Xin, Shen Mengfei, Qiang Siyang, Lien I-Ting, Huang Juntao, Zhou Rui; Façade Consultant: RFR (Shanghai); Interior Design: Shanghai Xiandai; Landscape Design: Sasaki, Metrostudio; Lighting Design: Ning Field Lighting Design Corp., RDesign International Lighting; Signage Design: NDC CHINA, Inc. (Kenya Hara, Nippon Design Center); Structural Consultant: Arup International Consultants; (Shanghai), Shenzhen Branch; Photography: Blackstation, Zhu Yumeng, Zhang Chao, Chen Jiaqi, REDFLAG, Hufton+Crow, ACF, Seilao Jiong, HertZest Zhang Taotao