ROBERT KONIECZNY KWK PROMES, GAMBIT OFFICE
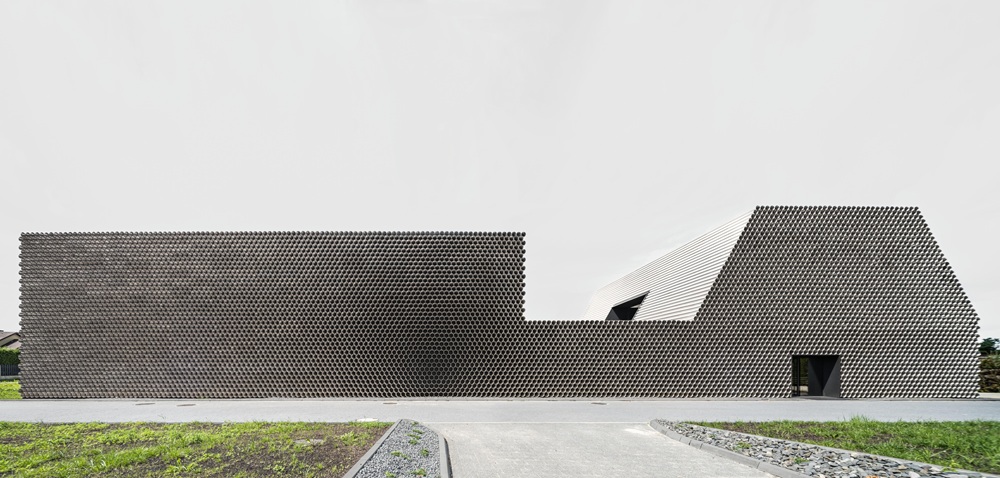
Designed by the Polish firm KWK Promes, founded by Robert Konieczny in 1999, Gambit’s company headquarters, a business specialising in manufacturing pipes for underground infrastructure, is structurally designed to embody the company's desire to have a unified and cost-effective building that is also very stylish and capable of communicating its manufacturing identity.
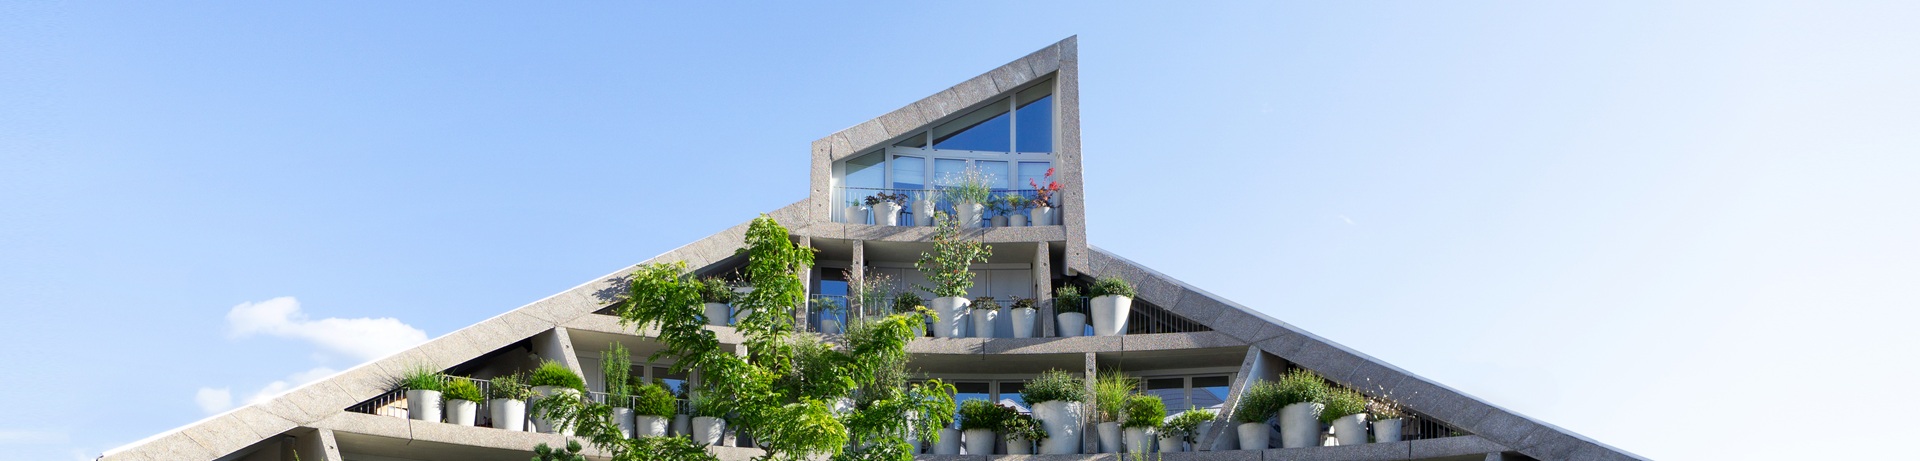
Located in a region bordering on the Czech Republic, Gambit is set in a residential neighbourhood characterized by pitched-roof houses and cube-shaped buildings that inspired the design of its new headquarters.
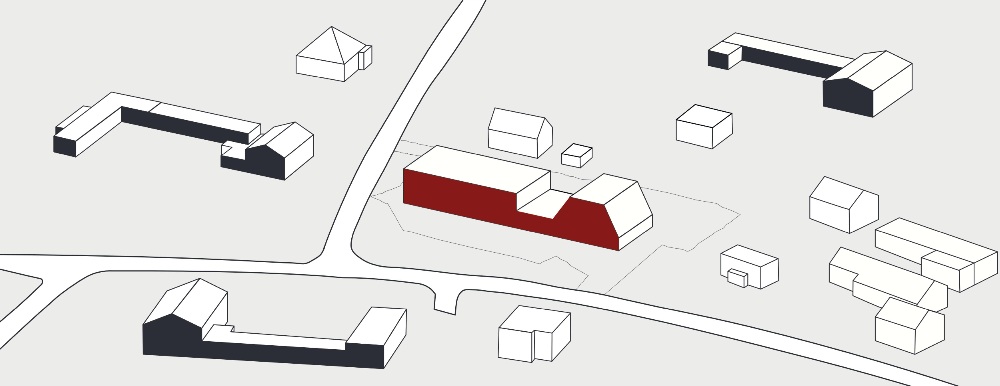
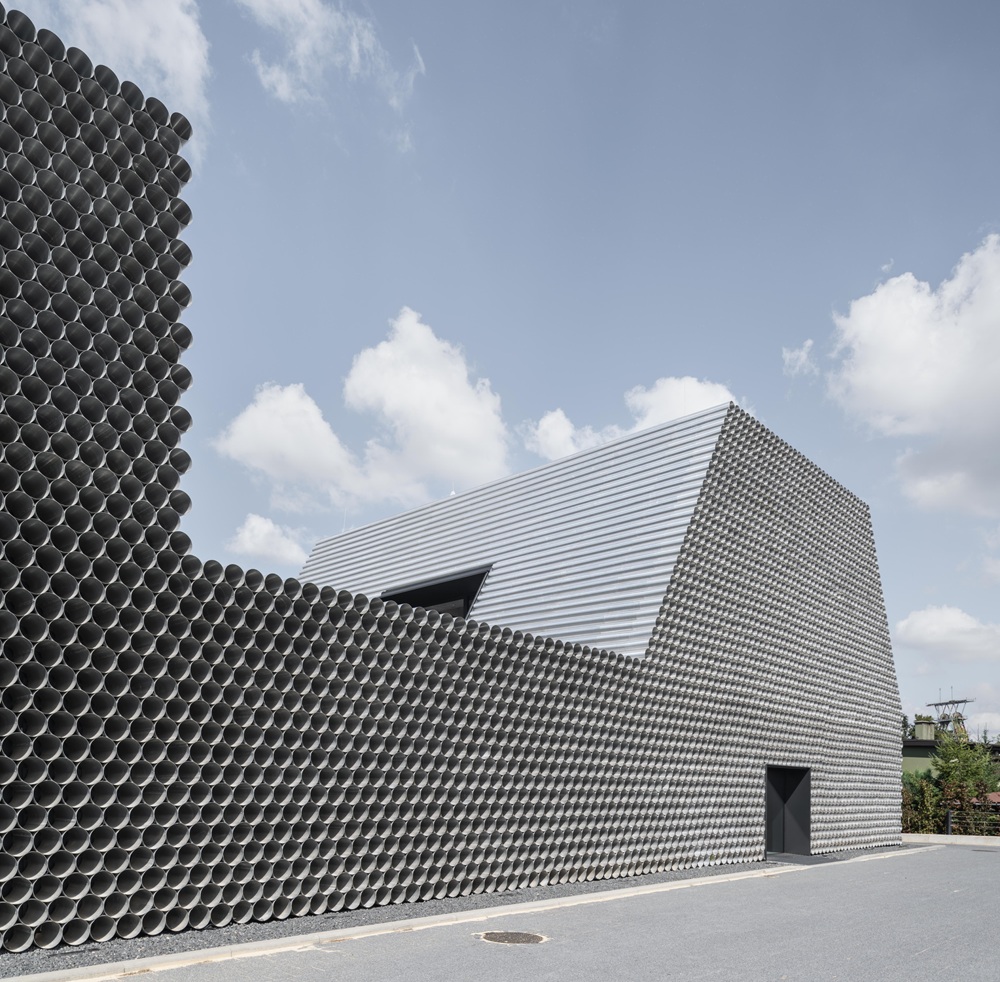
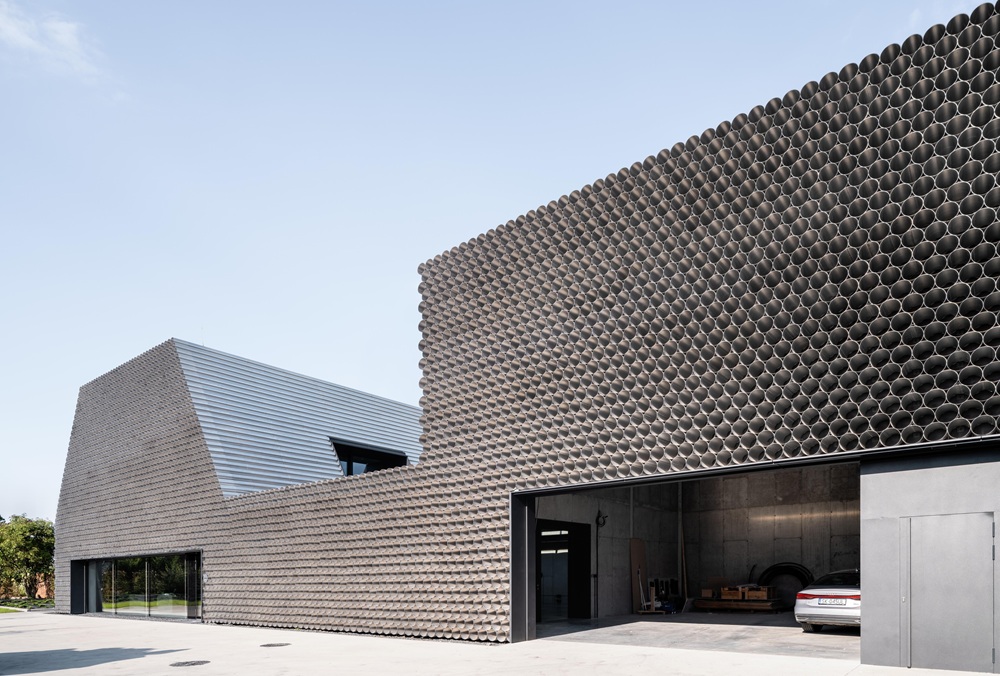
The building houses three units: a warehouse, an order preparation workshop, and the office area, which define the layout as a whole. The offices are accommodated in a two-story truncated-pyramid-shaped structure standing next to a lower section that serves as the workshop, which is in turn connected to a taller cube-shaped construction used as a warehouse.
The initial plan was to use the company's own material for constructing the facade, easily available at cost price. But after a more thorough analysis, the architects found that the pipes manufactured by the company would oxidize under UV rays and didn’t meet fire safety standards, so they opted to use rough aluminium sheets, a material which, as well as being a more economically advantageous choice, also provided an excellent solution in terms of style and image, thanks to its rough, opaque look, which gradually starts to resemble concrete as it ages.
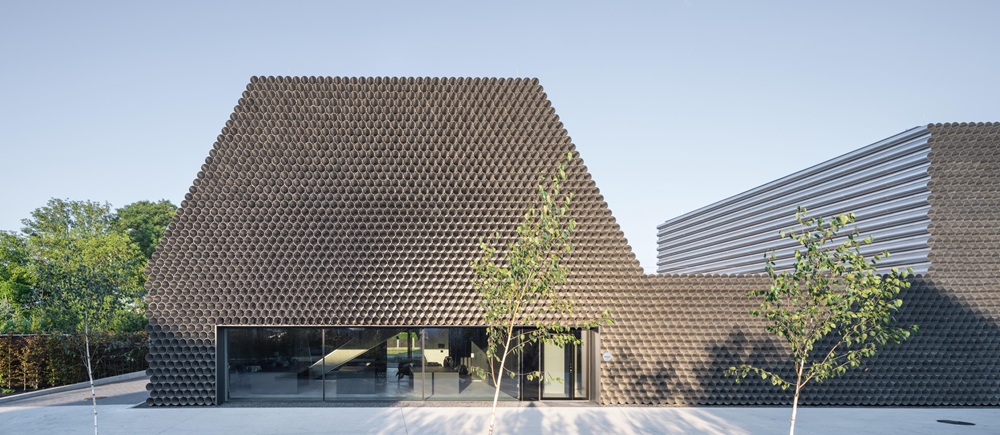
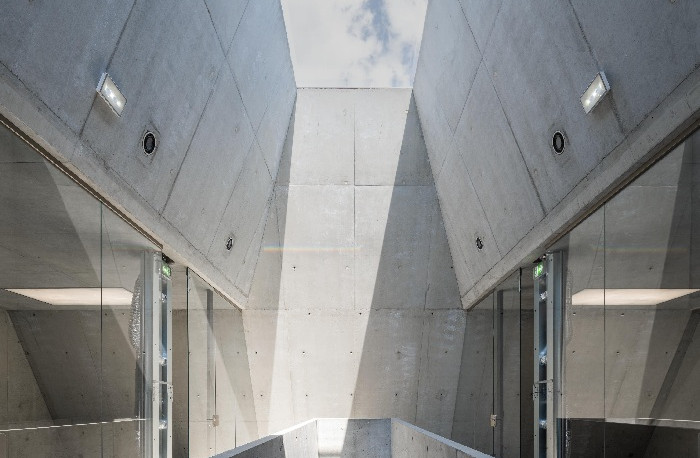
Additionally, sheets like this are extremely durable and practically indestructible, which makes maintenance easier. The building interiors are naturally lit through conventional windows and skylights. The ground-floor offices, which are designed for constant staff presence, have windows overlooking a small garden created in the parking area. .
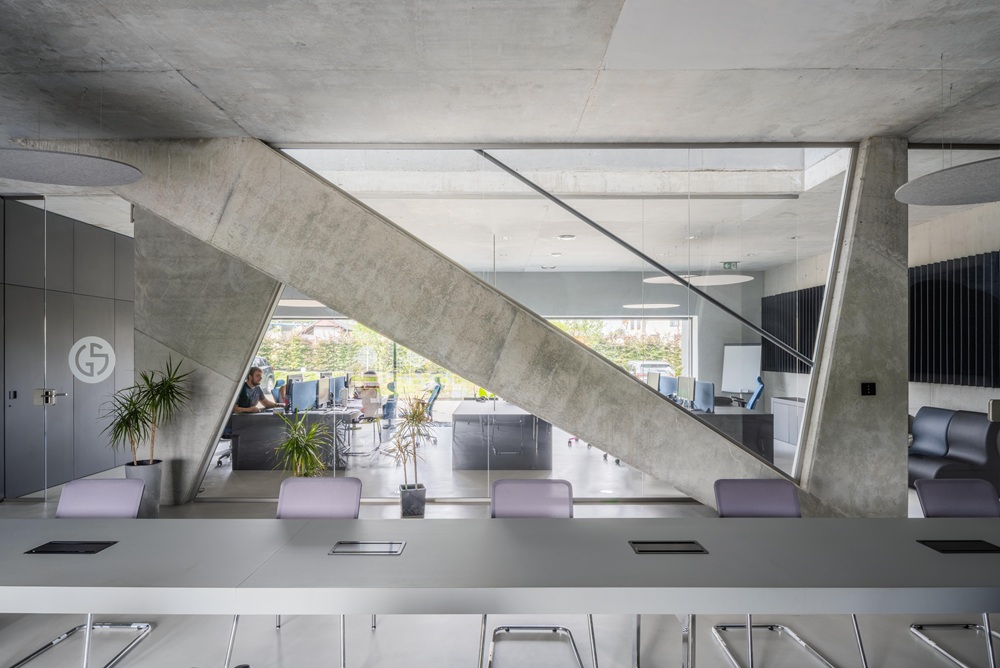
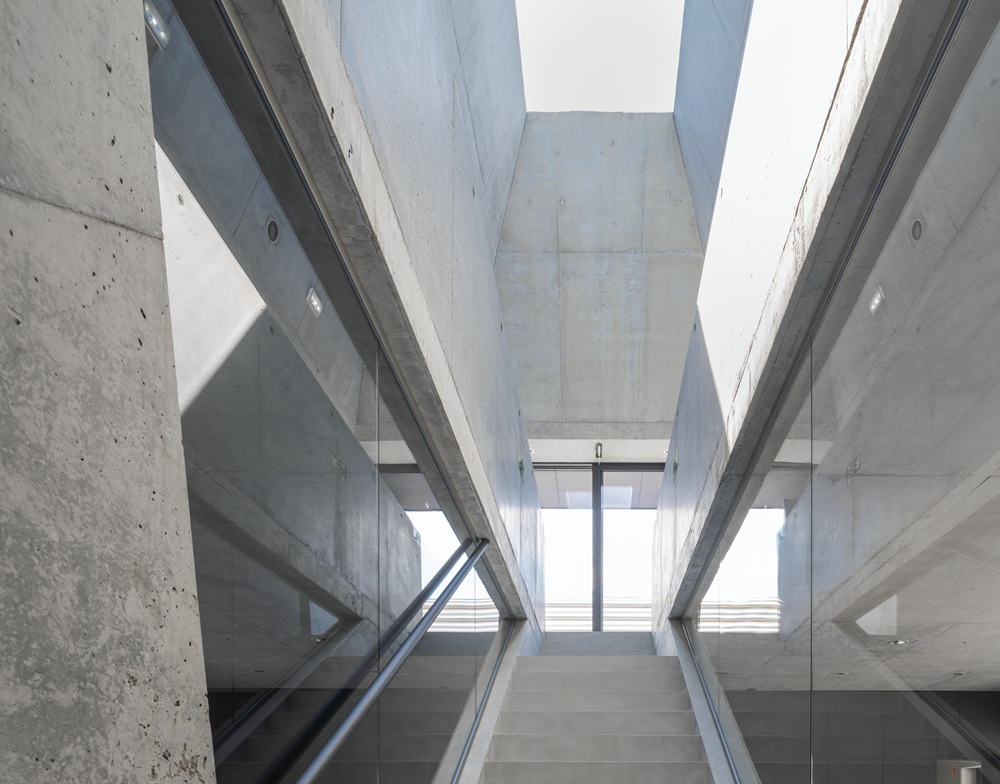
The warehouse and service rooms on the upper floor, which require flexible spaces along the outer walls, are instead lit by skylights. Given the building's mainly industrial purpose and its location surrounded mostly by parking areas for cars and trucks, the architectural designers created a terrace on the roof of the lower structure as a relaxation area for staff.
Client : Gambit Systems; Project: KWK Promes, Robert Konieczny, Michał Lisiński; Collaboration : Katarzyna Pająk, Karol Jackiewicz, Karol Knap, Krzysztof Kobiela; Interior design: Robert Konieczny KWK Promes; Landscape design: Robert Konieczny KWK Promes; Structural design: Firma Inżynierska STAYK