MVRDV, GAM 4.0. - TORINO
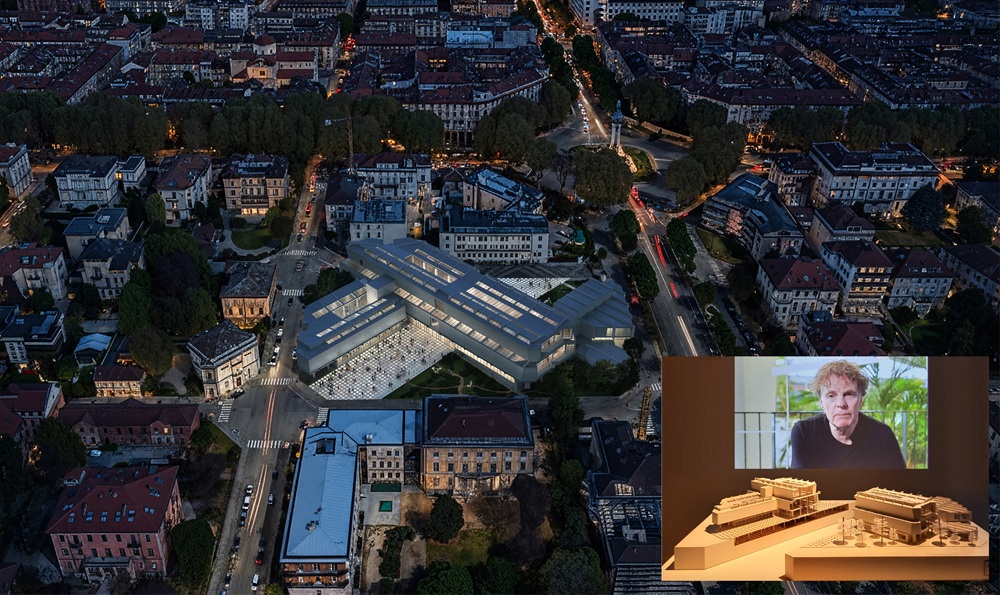
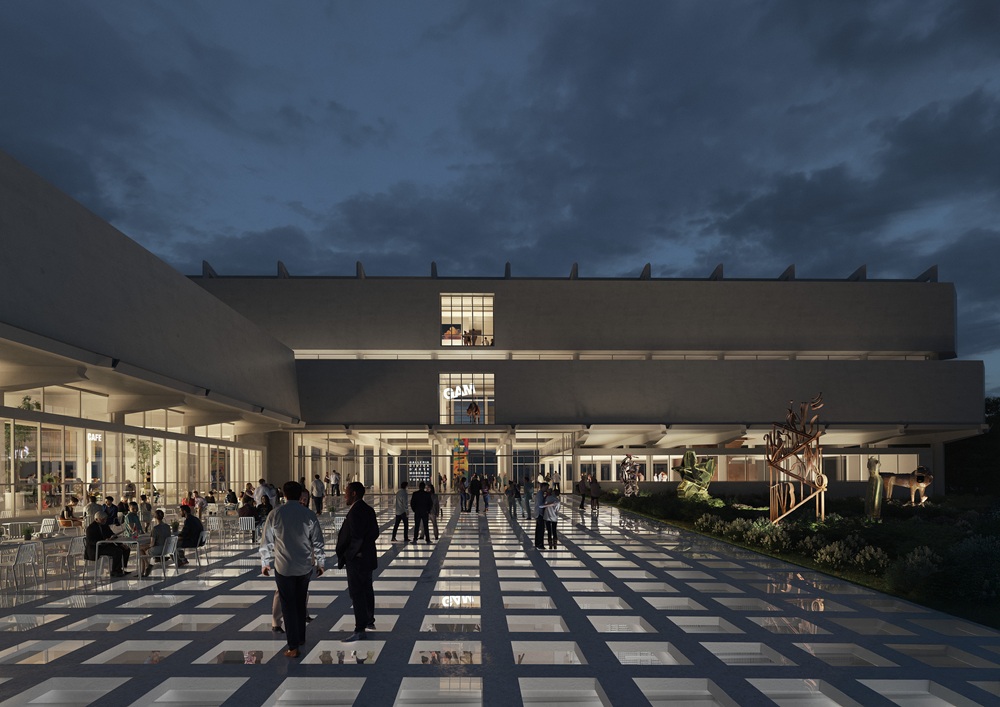
Les Confrères de la nuit (Brothers of the Night). Creators of buildings that come to life especially at night, like characters in Toulouse-Lautrec's paintings, and that take on a special charm when the space s shaped by light coming from inside. Darkness strips away everything superfluous, and it's the lighting that defines the place, as if the architect had designed around empty space making it more important than what’s actually built. This will be the new GAM 4.0, a future regeneration project presented at the Teatro Regio in Turin last June 30 by the winners of an international design competition: a team composed of MVRDV studio from Rotterdam, Balance Architettura and EP&S Group from Turin, together with Stratosferica and Giorgina Bertolino.
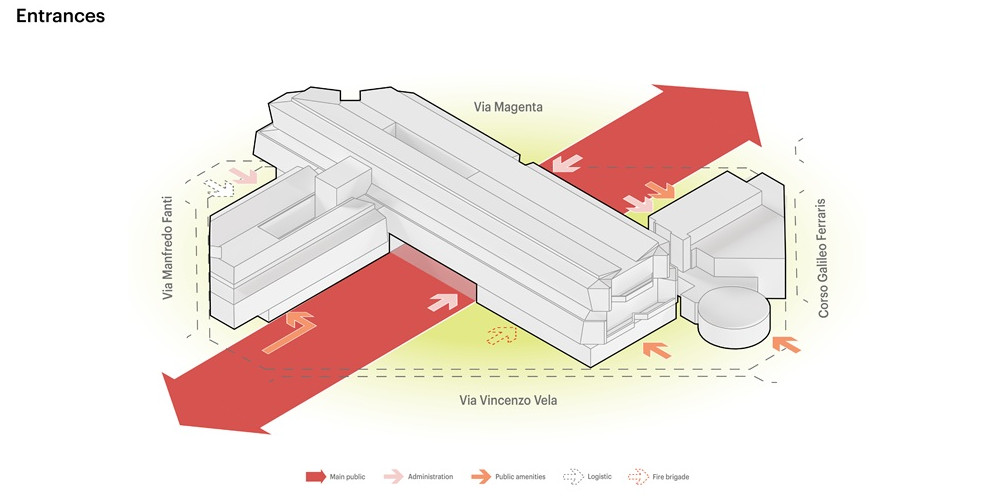
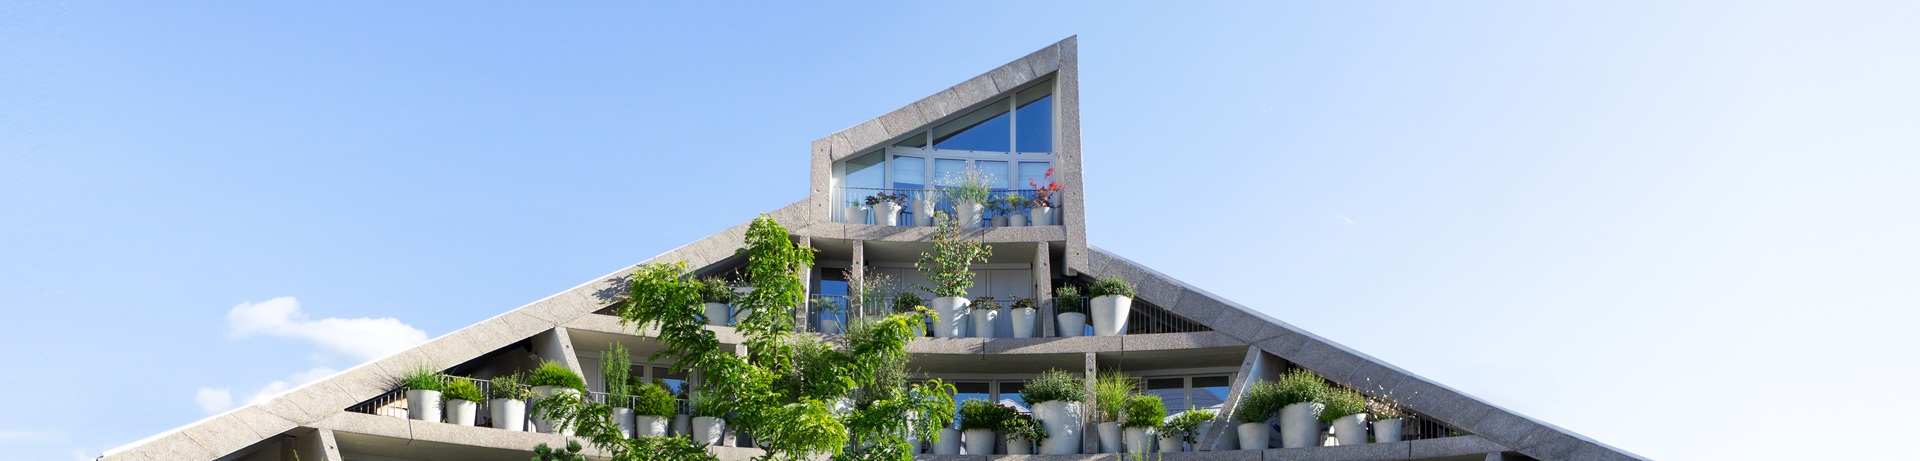
This was no easy challenge, because the design layout (winner of a 1951 competition) by the architects Carlo Bassi and Goffredo Boschetti was heavily influenced by brutalist aesthetics and deliberately clashed with both classic 20th-century style and the urban fabric of the Crocetta neighbourhood where it’s located. Compared to the orthogonal, rational and repetitive grid that has characterised Turin since Roman times and fits in so well the city's mindset, Bassi and Boschetti wanted their work to stand out by inserting the complex diagonally into the building block. To catch not just ‘the eye’ but also the sunlight along the helio-thermal axis. For its time, it was a cutting-edge project, well ahead of what we now describe as ‘green architecture’.
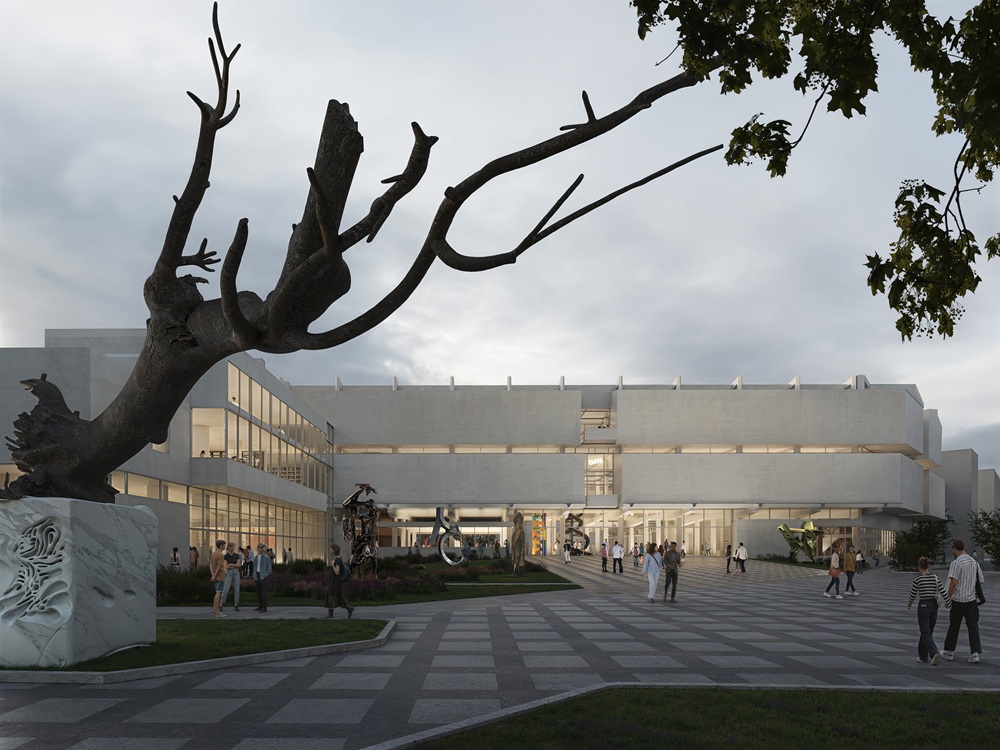
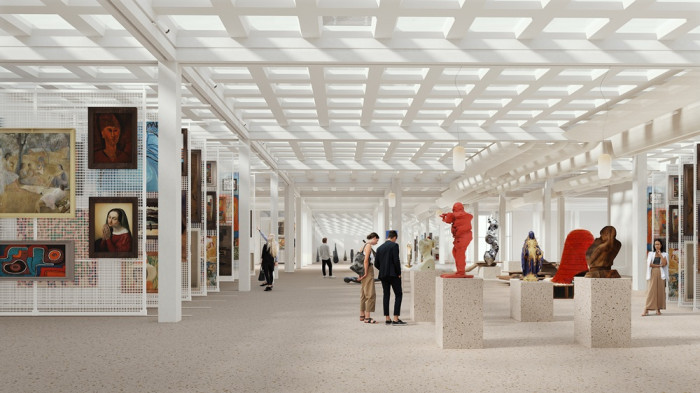
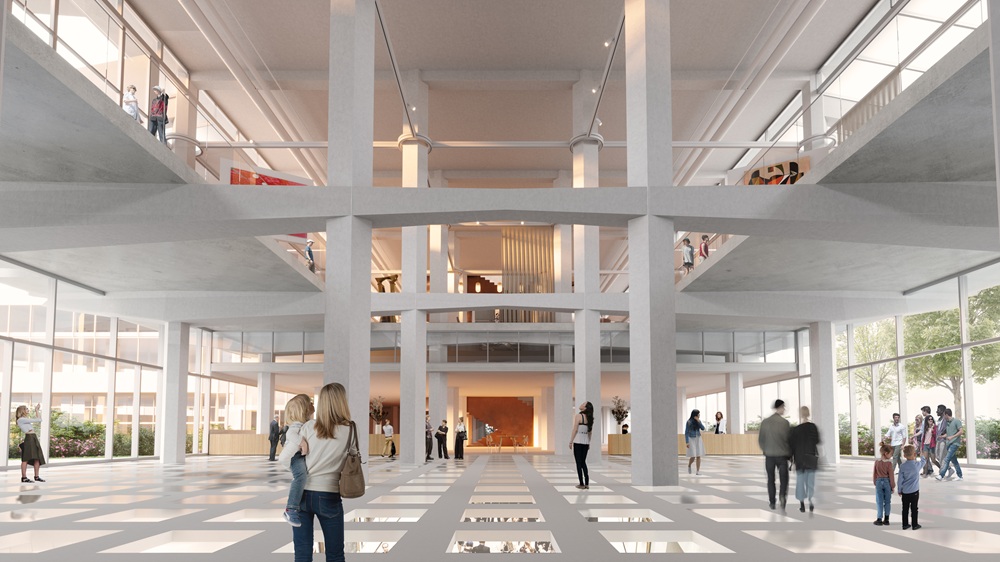
Over time, however, additions to a building of such striking character have resulted in it losing its futuristic feel. This is exactly what has been brought back by the winning project for the new GAM 4.0 as the architectural designers worked “by means of subtraction,” going back to the building’s original “structural design” and enhancing interaction between the building and light through a stripping-down operation that freed up the Gallery’s ceilings and the apertures towards the outside.
GAM has a collection of over 50,000 works, mostly still kept in underground storage so, which will be accessible to the public on a much more extensive basis once the work is completed (scheduled to start in autumn 2027). This is the main goal pursued by many museum institutions in Italy and abroad: in spring 2027, in conjunction with the 50th anniversary of the Centre Pompidou, the new Centre Pompidou Francilien - Fabrique de l’art will open in Massy. 150,000 works from the collection will be stored and displayed to the public over an area of 30,000 square meters. The museum's new function is to conserve this collection in a place of cultural exchange open to discovery, experimentation and the handing-down of art in all its forms.
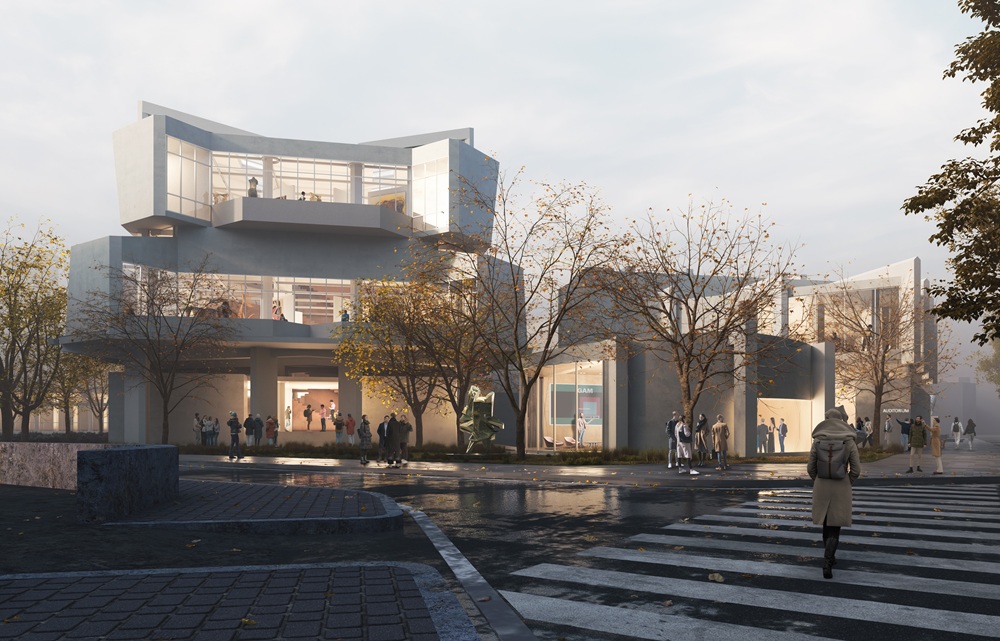
This is also what GAM 4.0 aspires to become, although on a smaller scale (less than 7,000 square meters), which, incidentally, have already been expanded in the Italian-Dutch project. The main body of the building embodies the idea of flexible space, achieved through a 'breaking through' of the upper floors, a solution found elsewhere, such as in the nearby OGR (international hub for contemporary culture and technological innovation). The real innovation, however, is Jean Nouvel’s design for the Fondation Cartier for Contemporary Art (Paris, 2 Place du Palais Royal), where space is actually made 'elastic' through movable metal platforms. It’s the overcoming of static architecture.
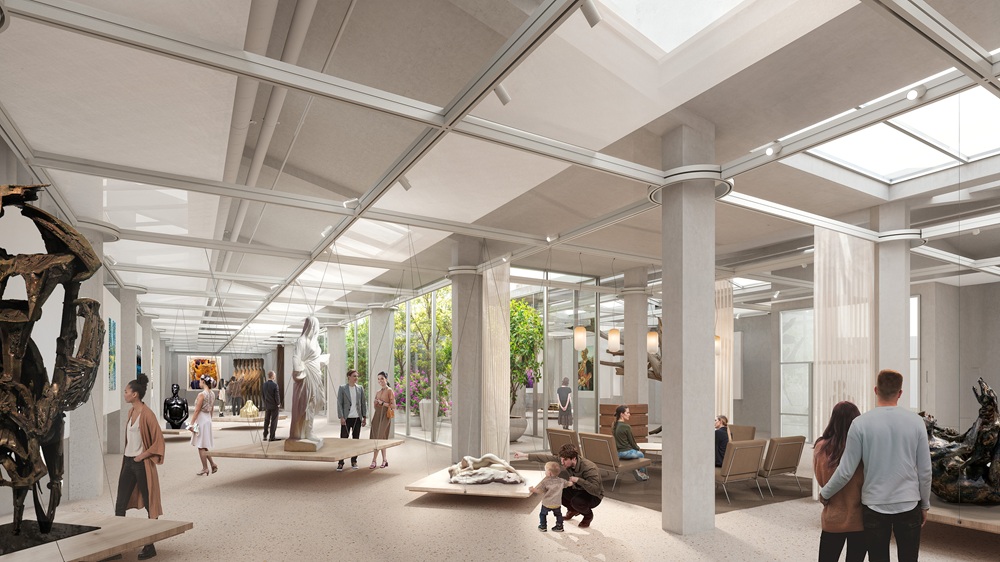
The basement of the GAM will be a living Storage Facility, an active exhibition space, visible from the outside thanks to the use of transparent surfaces: the ceiling of the Storage Facility will be the checkered floor of a new public square, which turns into a diagonal of light at nighttime, strange and mysterious form in a city like Turin that has always been shrouded in hidden charm. Alba Basile
Client: Fondazione Torino Musei, Fondazione Compagnia di San Paolo; Architect: MVRDV - Winy Maas (Founding Partner in charge); Bertrand Schippan (Partner); Design Team: Patrizia Bucciarelli, Federico Fiorino, Miguel del Campo Grijalbo; Co-Architect: Balance Architettura Structural engineer, MEP, Cost calculation, Environmental advisor: EP&S Group Energy consultant: Busato Geologist: Di Gioia Michelangelo; Visualisations: Antonio Luca Coco, Luana La Martina, Angelo La Delfa, Lorenzo D'Alessando, Stefano Fiaschi; Strategy and Development: Maria Stamati; Copyright: MVRDV Winy Maas, Jacob van Rijs, Nathalie de Vries; Sustainability certification: LEED Gold (Targeted)