SANJAY PURI ARCHITECTS,
PRESTIGE UNIVERSITY
An award-winning architecture firm based in Mumbai, Sanjay Puri Architects, founded in 1992 by Sanjay and Nina Puri, is now an internationally recognized design practice made up of a team of 108 professionals renowned for developing sustainable designs that explore innovative spatial perceptions.
The
building designed for the main campus of Prestige University in Indore, in the
Indian state of Madhya Pradesh, is among the firm's most iconic projects - a
landscape/architecture design that fits into a 13-hectare university campus
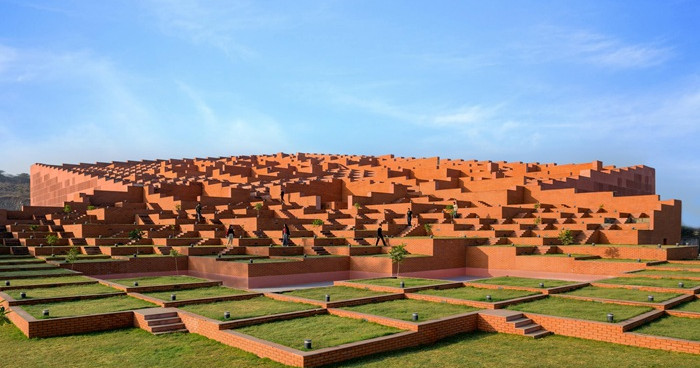
through a system of terraced gardens creating a new multifunctional stage.
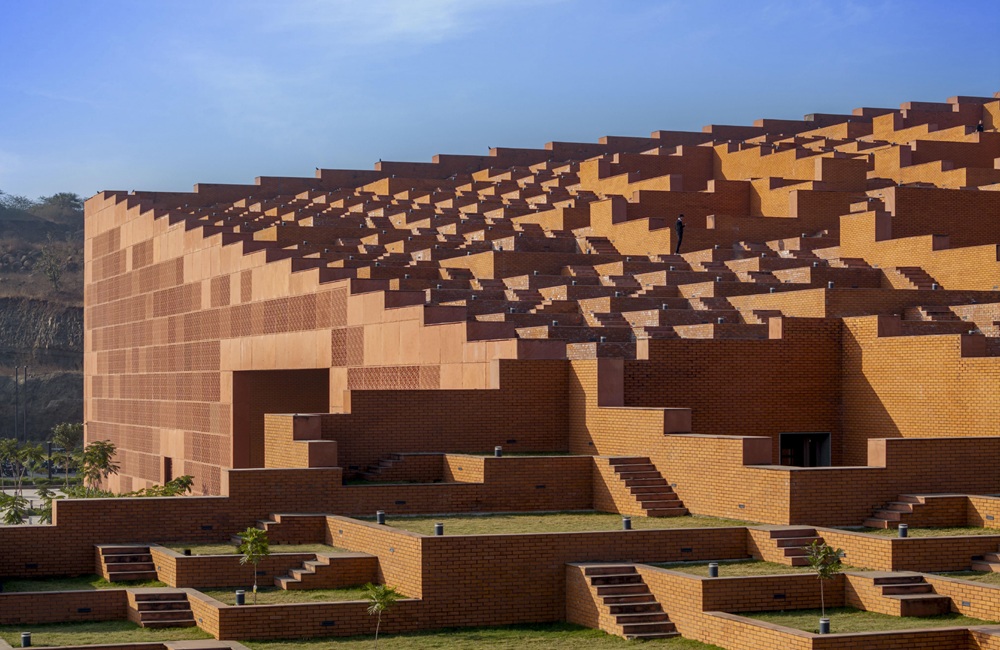
Thanks to this layout, the complex, which houses the main administrative offices, an auditorium, seminar rooms, common areas, a library and coffee bar, blends into the landscape without imposing itself structurally, gradually revealing itself from the access level up to a height of 28 metres.
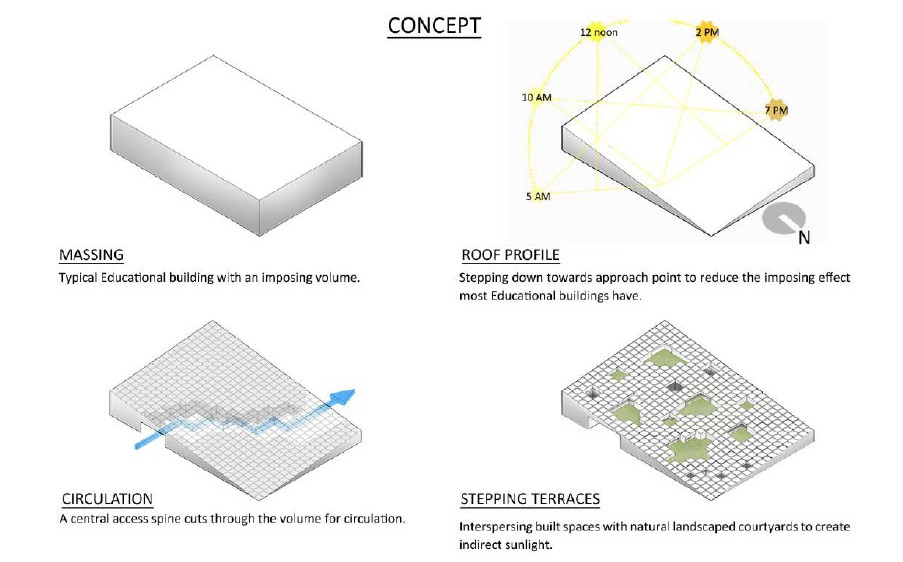
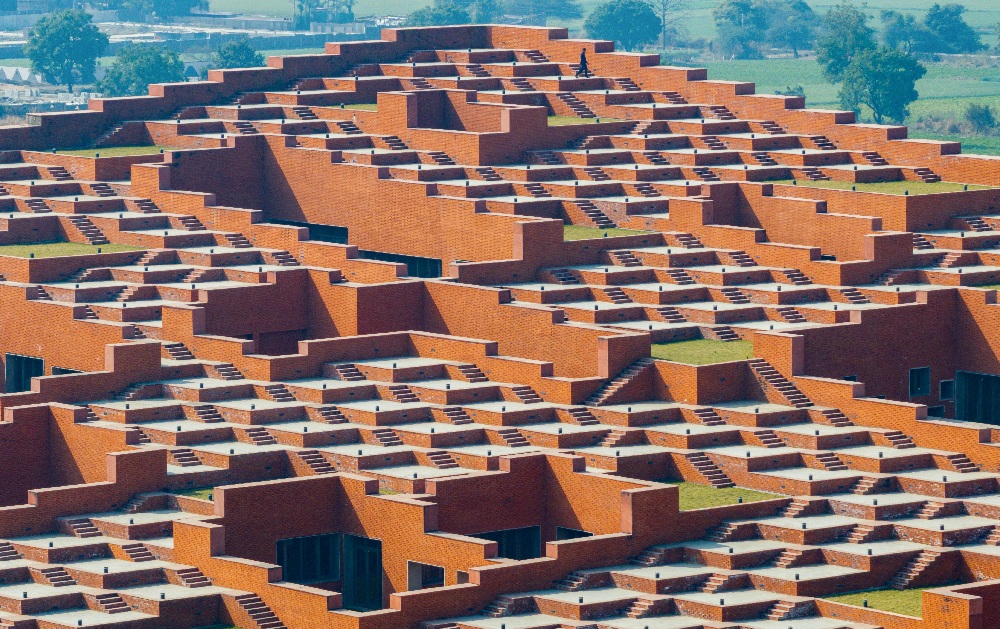
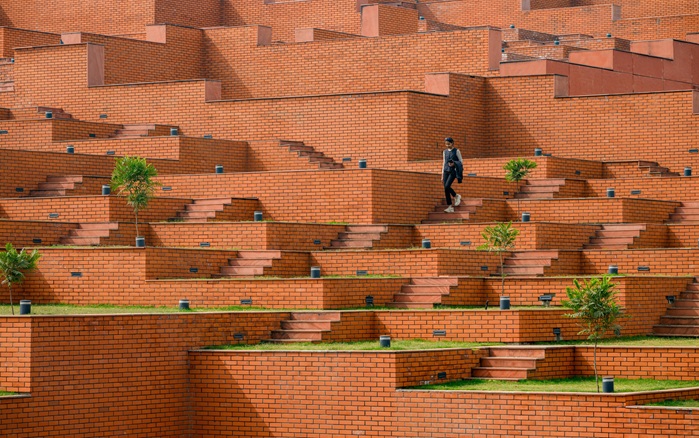
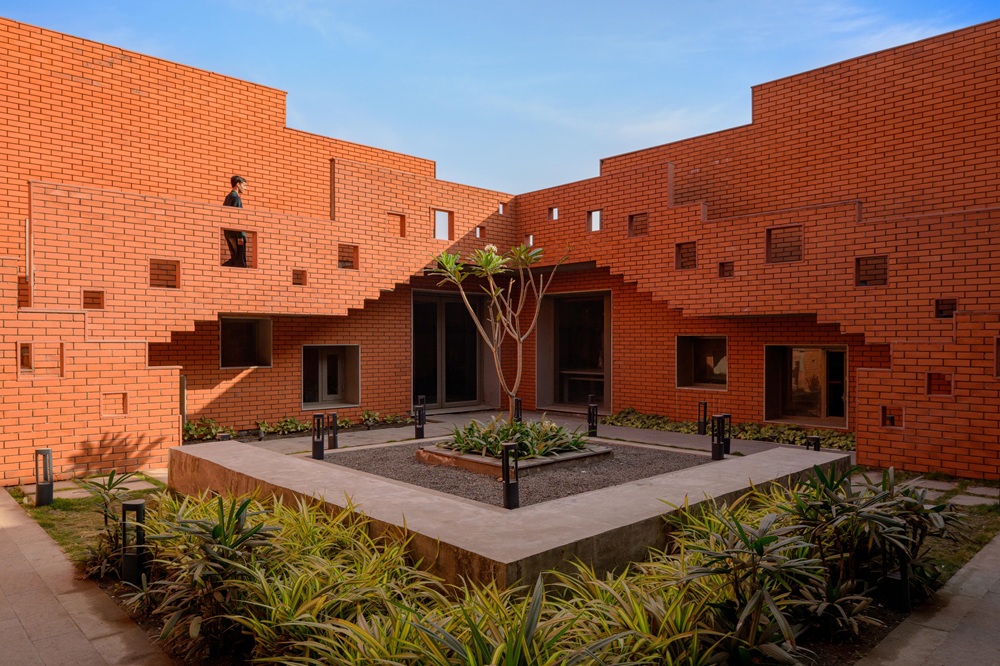
The roof, made up of 463 platforms arranged diagonally and accessible to students and teachers, creates a 9,000-square-meter open-air green space that blends into the landscape. By reinterpreting ancient Indian stepwells, stepped structures which have been part of India’s architectural heritage for 1,100 years and, in addition to being used for storing water, also served as large social gathering spaces, Sanjay Puri's project turns the garden terraces into a kind of large public stage that can accommodate 9,000 students.The various functional indoor spaces are interspersed with naturally-lit landscaped courtyards, allowing indirect light to flood the interior spaces across every level.
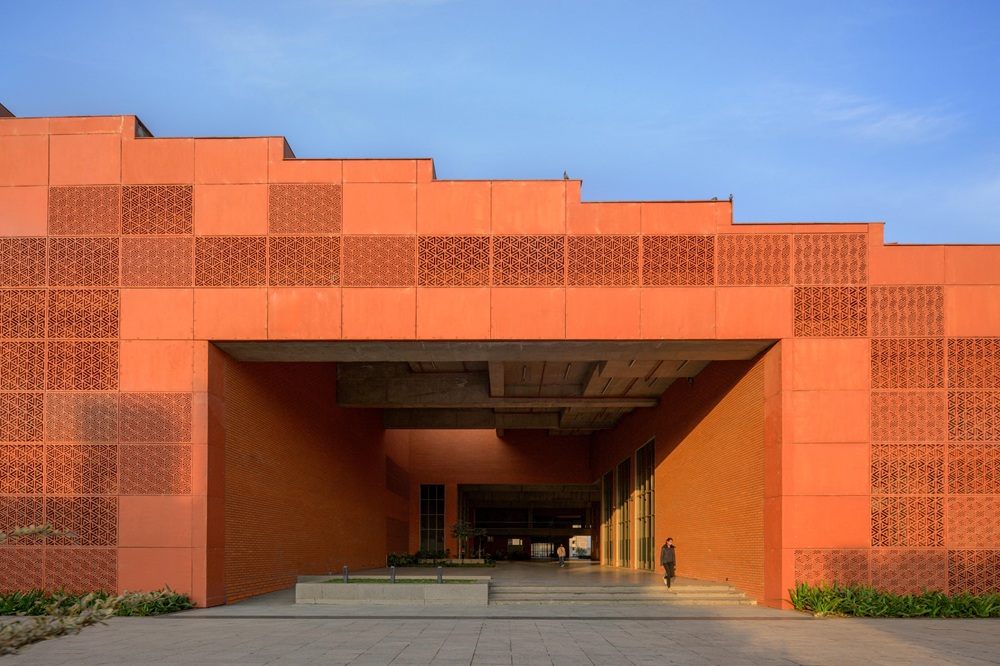
Having to cope with temperatures ranging from 30°-40°C for 8 months of the year, the project uses north-facing lighting and small courtyards, reminiscent of traditional Indian architecture, to create a sustainable and energy-efficient building, with minimal reliance on artificial lighting and air-conditioning. The east, west and south sides of the building are covered with ventilated GFRC (glass fibre reinforced concrete) glazing to reduce heat buildup in response to the weather conditions.
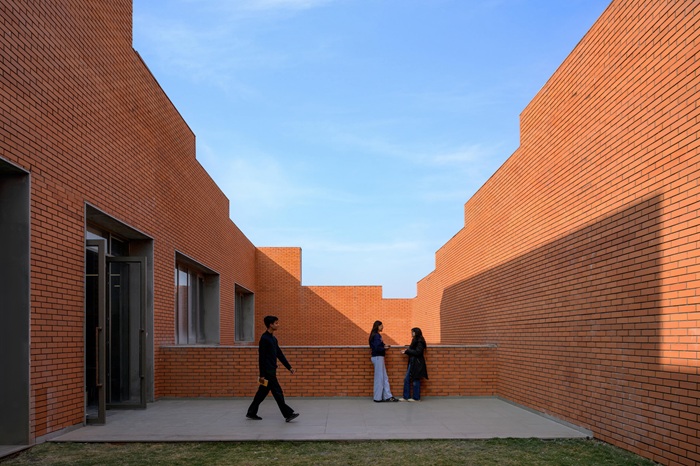
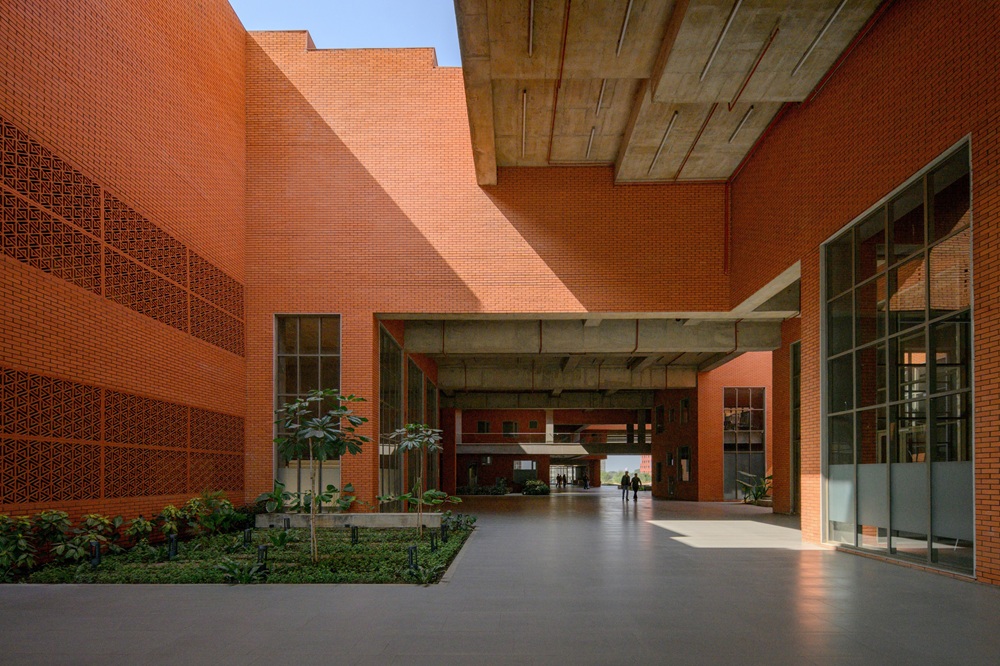
The complex is crossed diagonally by an internal pathway connecting the different functional areas that is interspersed with green spaces, promoting natural ventilation and providing a varied spatial experience.
The communal areas, including a refreshment area, auditorium and the administrative offices, are located on the ground floor for easy access. The library is on the first floor, connected by a bridge that crosses the central diagonal.
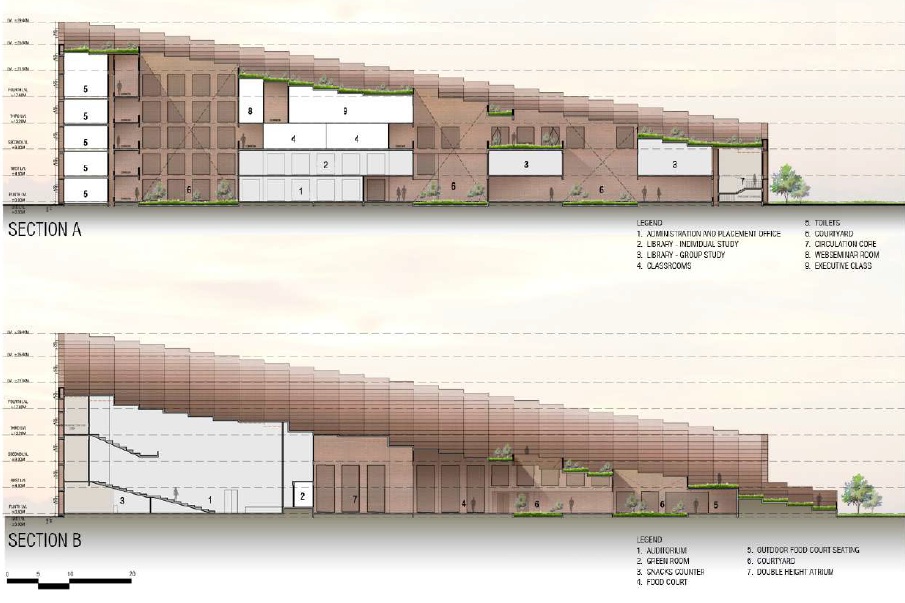
The classrooms are on the second floor, benefiting from natural light and ventilation thanks to open courtyards providing congregation spaces for recreational activities. The third floor holds classrooms arranged over terraces, while the fourth floor accommodates all the administrative offices and services for the teaching staff.
Client: Prestige Education Society; Construction Company: BL Constructions; Architecture & interior Design Company: Sanjay Puri Architects; Lead Designers: Sanjay Puri, Ruchika Gupta, Madhavi Belsare; Design Team: Manveer Chopra, Devendra Dugad, Arjun Gupta, Bijal Bhayani