DOMINIQUE
COULON & ASSOCIÉS, CONSERVATOIRE DE MASSY
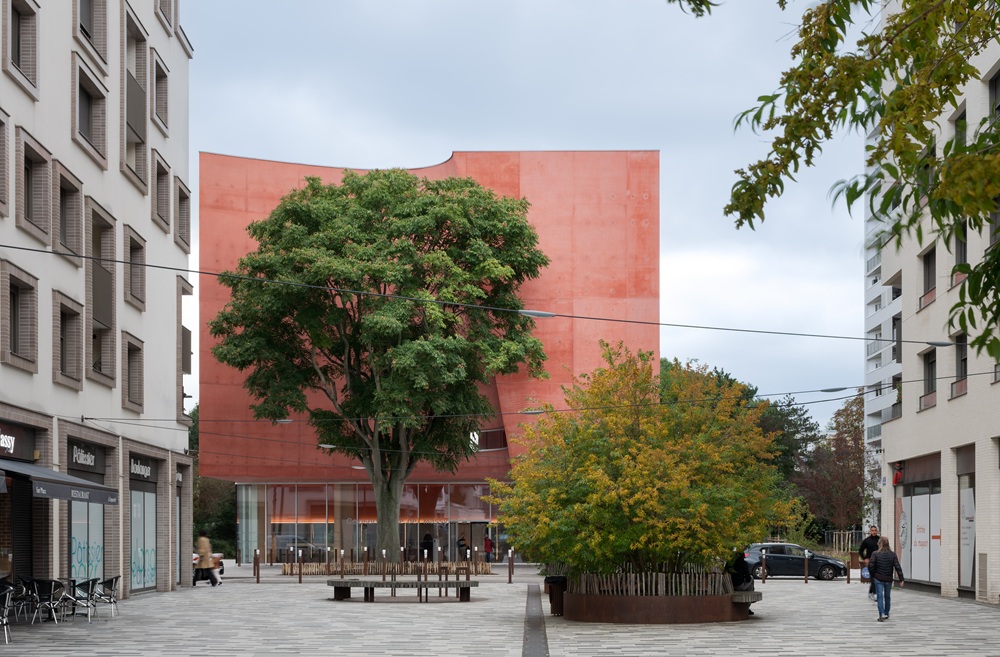
Located along a road connecting Massy Opera House to a park, the new
Dance, Music, and Theatre Conservatory stands out for its sculptural solidity:
a brick-coloured cube that at first glance gives no hint of the scale and
complexity of its interior spaces.
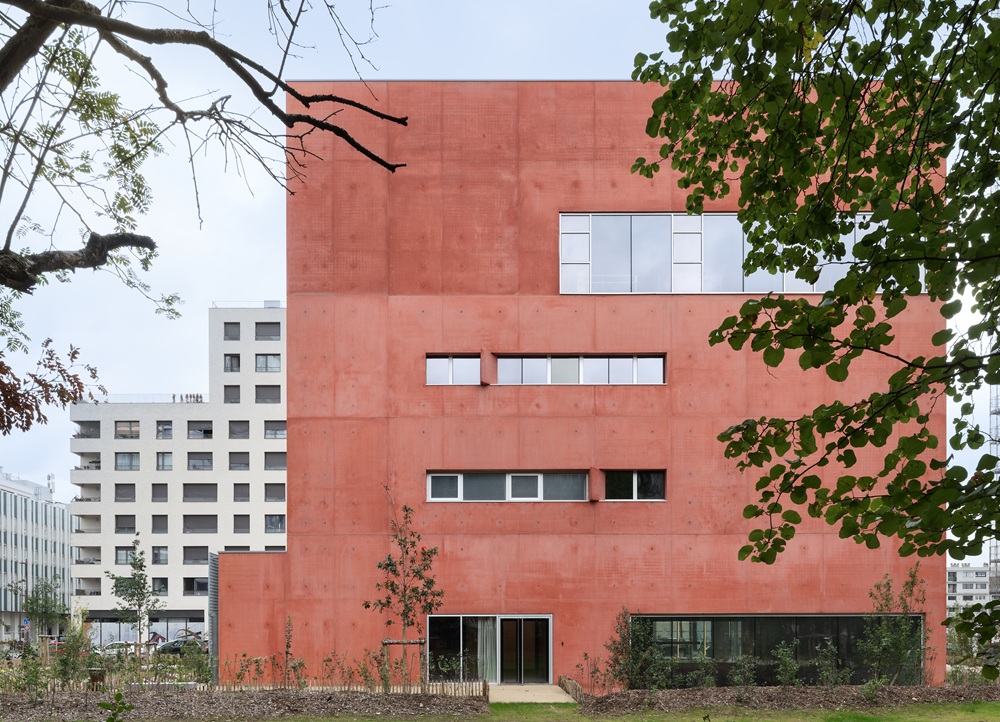
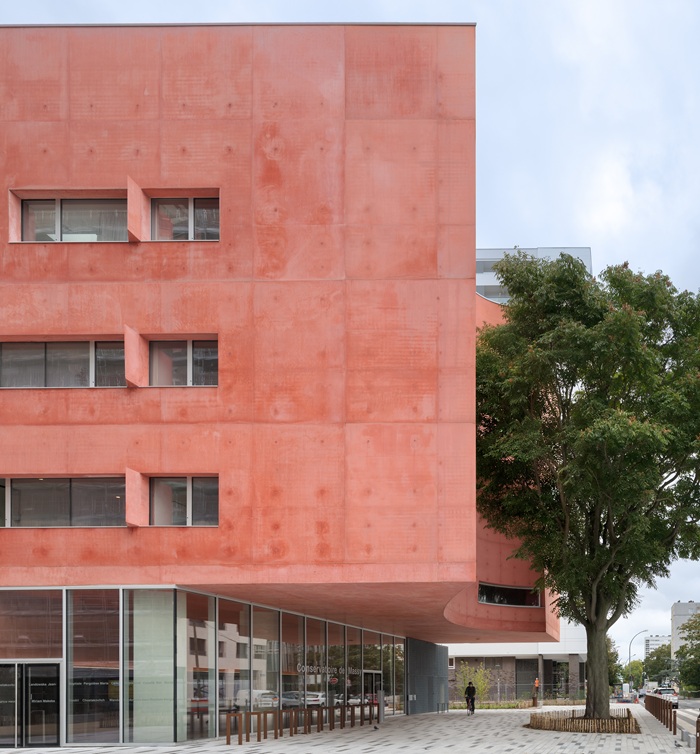
The main facade is recessed to accommodate the lush canopy of a tree. Almost opaque, it is raised above the entrance to reveal the lobby and create a sheltered area. The more transparent rear facade is marked by openings that allow students and teachers to work as if they were up in the treetops. A large plaza created around the tree encourages parents and children to gather together.
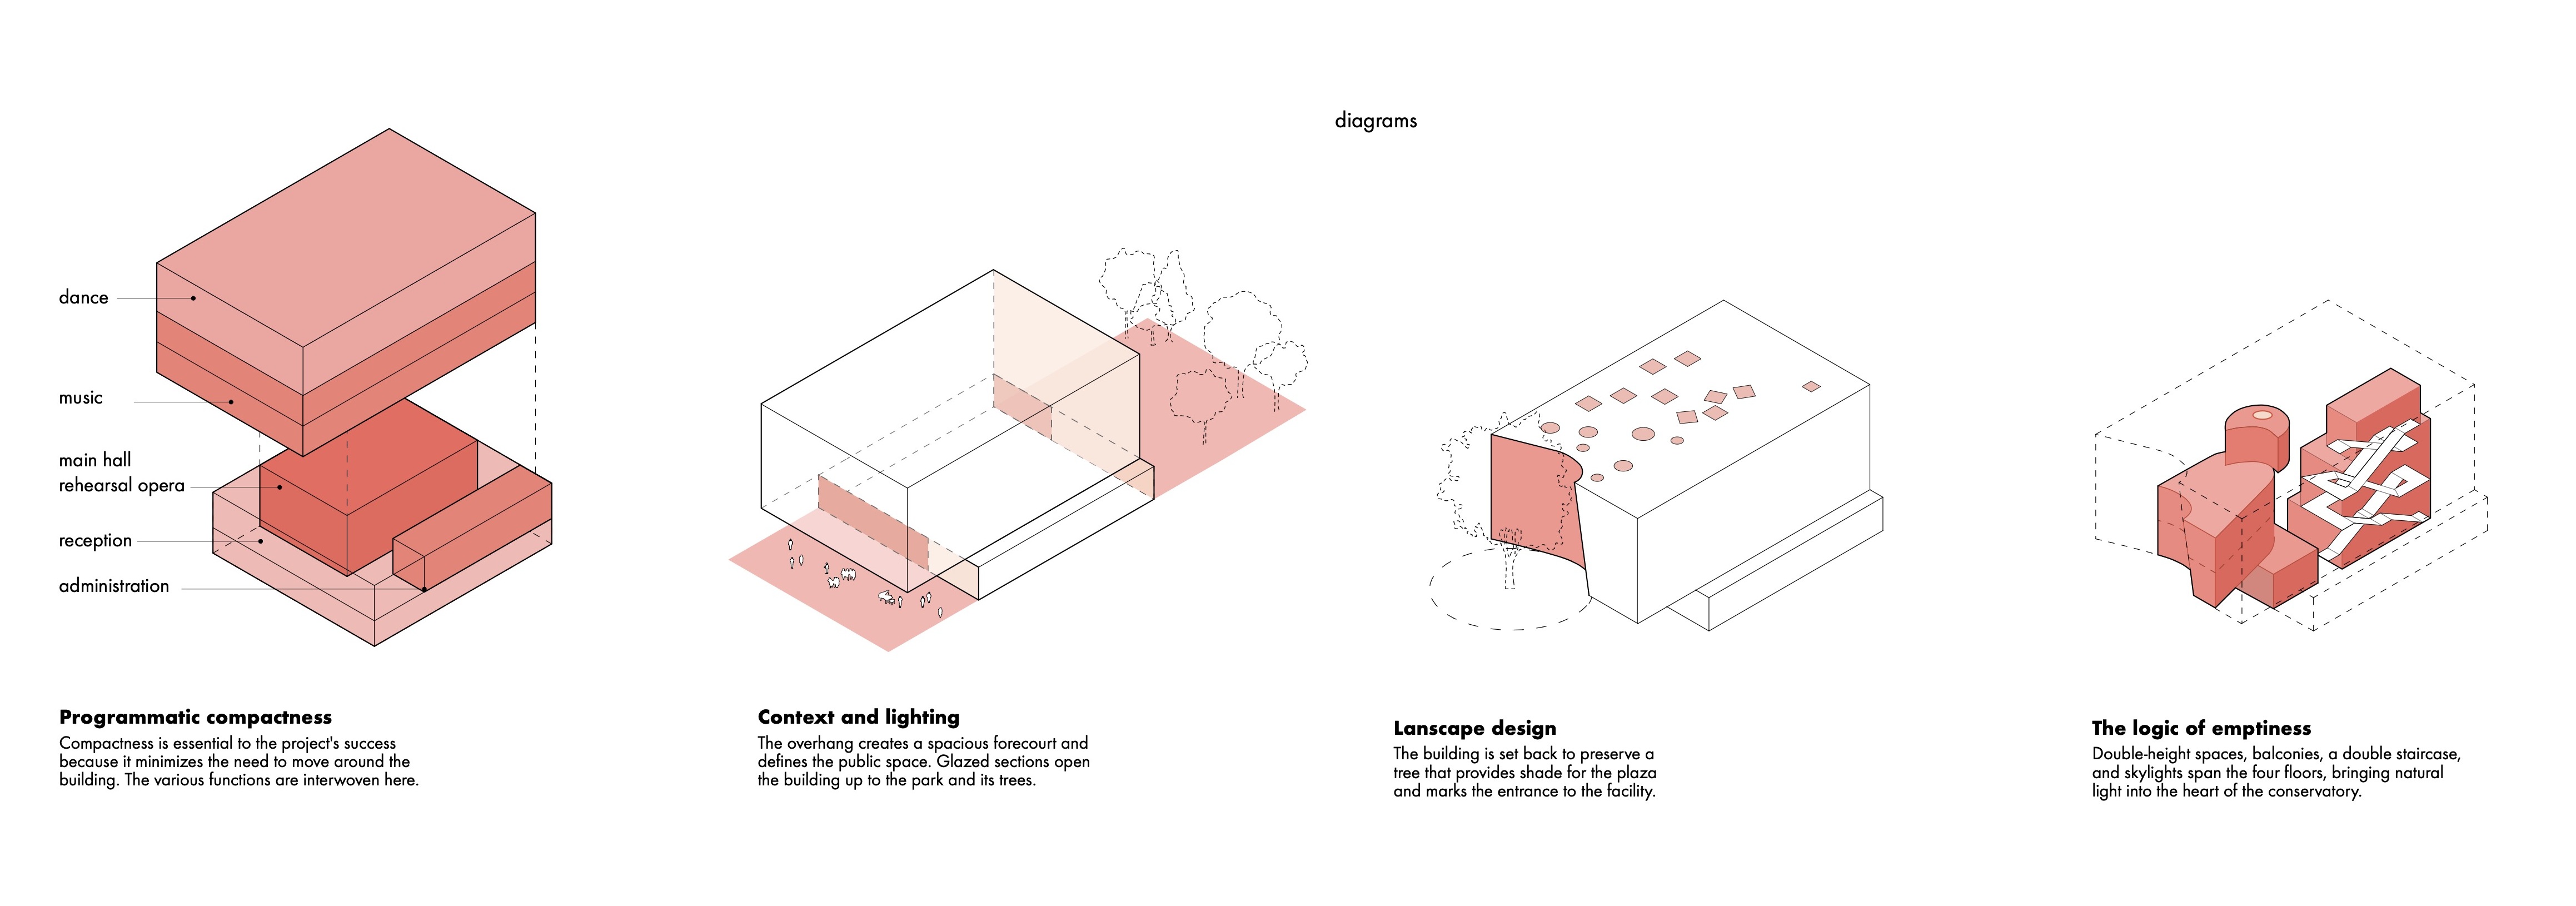
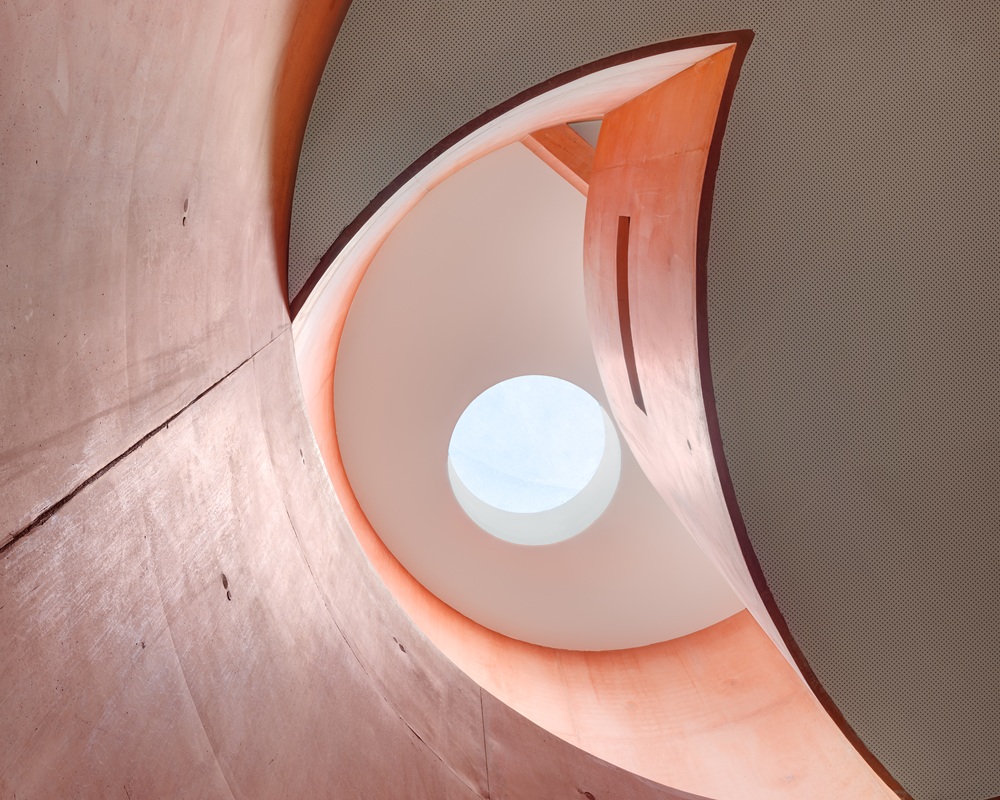
The core of the project is an off-centre space that connects the various floors and dictates the building's irregular layout. Compactness and transparency merge to create connections between different disciplines and highlight the institute's various activities.
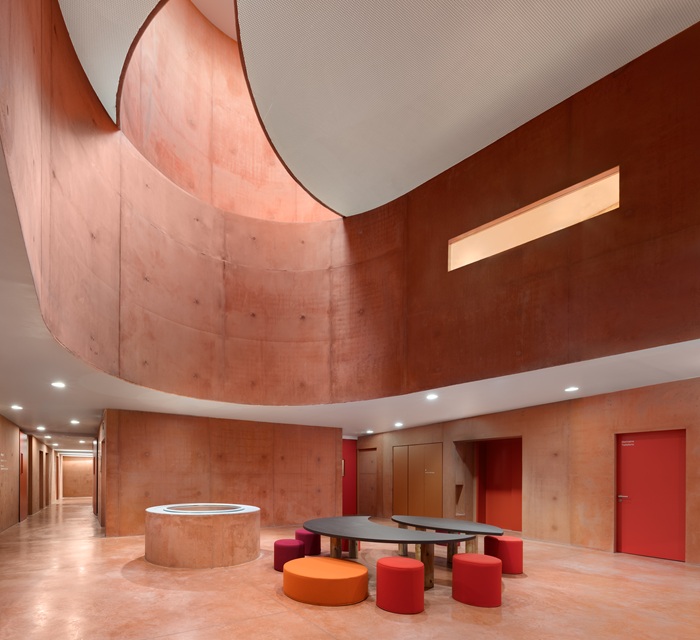
The ground floor atrium holds a small stepped area enclosed by glass that extends over the rehearsal room below, so the students and Massy Opera Orchestra can be observed during rehearsals.
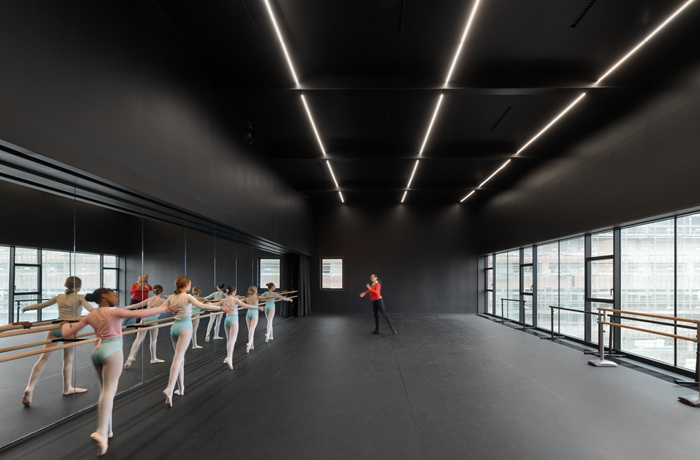
The first two floors are reserved for musical activities and are characterized by slanted lines. The third floor is dedicated to dance, and its rehearsal rooms feature highly original and eye-catching colour combinations (pink, white and black).
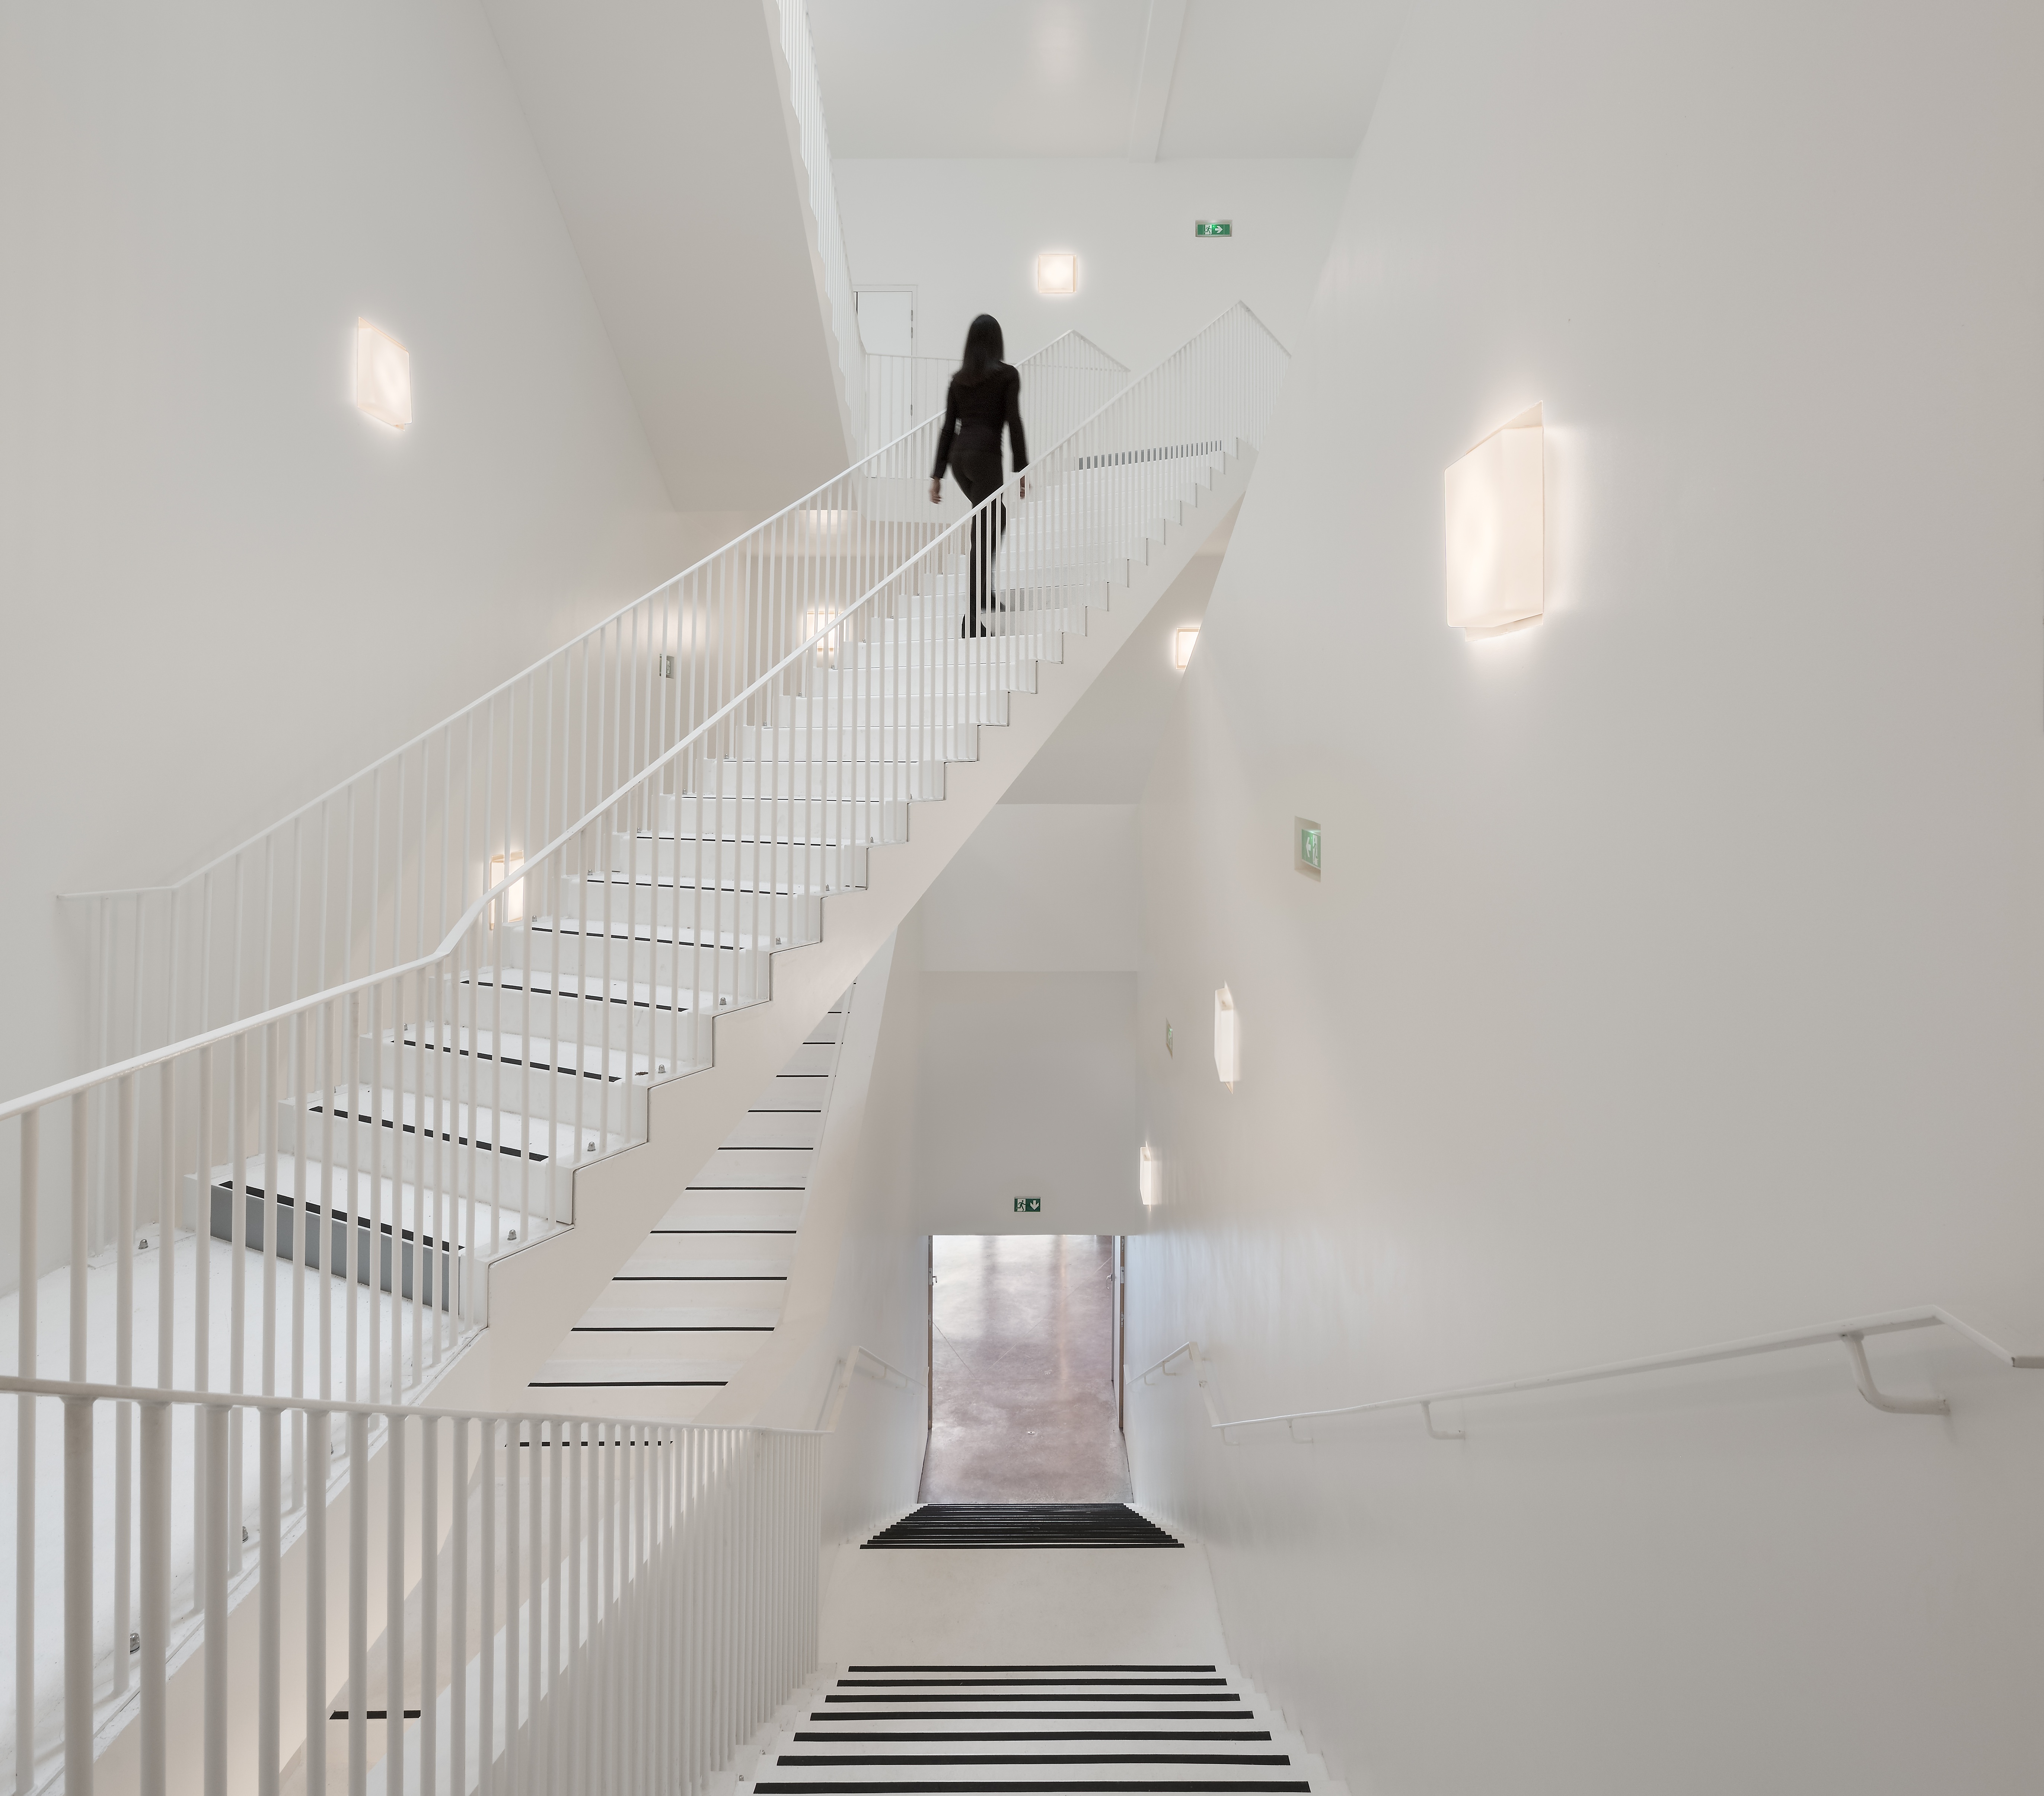
The middle of the building features a spectacular, pristine double staircase that winds its way across the conservatory's four floors. Bathed in natural light, this dramatic meeting spot alludes to the impossible Penrose staircase and challenges the sense of direction of anybody using it.
Contracting owner: Paris Sud Aménagement; Contracting owner assistant: Cinq Huitièmes; Project manager: Dominique Coulon & Associés ; Architect: Dominique Coulon; Project supervision: David Romero, Steve Letho Duclos; Assistant architects: Lukas Unbekandt; Worksite supervision: Steve Letho Duclos; Engineering consulting firm for structure: Batiserf Ingénierie; Engineering consulting firm for electricity: BET Gilbert Jost; Engineering consulting firm for fluids: Solares Bauen; Economics: E3 économie; Acoustics: DB Silence ; Scheduling, oversight and coordination: Scoping; Health and safety coordination: C2I; Inspection: Copreste; Firms: SNRB (general earthworks, special foundations, structural works, metal framework, acoustic screeds, mineral floor finishes), ETB (watertightness), Reithler (external aluminium door and window frames, sun protection, concealment, locks), Roux Frères (indoor wooden door and window frames, wood strip flooring, furniture), SEMBAT (plastering, indoor and outdoor suspended ceilings), Les Peintures parisiennes (glued-down floors), ADLVO (indoor and external paintwork, end-of-project cleaning), MP Ascenseurs (lift), Nervet Brousseau (plumbing, sanitary installations, heating, ventilation), Leongrosse (electricity, strong and weak currents). Photographs: Eugeni Pons