AIA LIFE DESIGNERS, CENTRE HOSPITALIER PRINCESSE GRACE
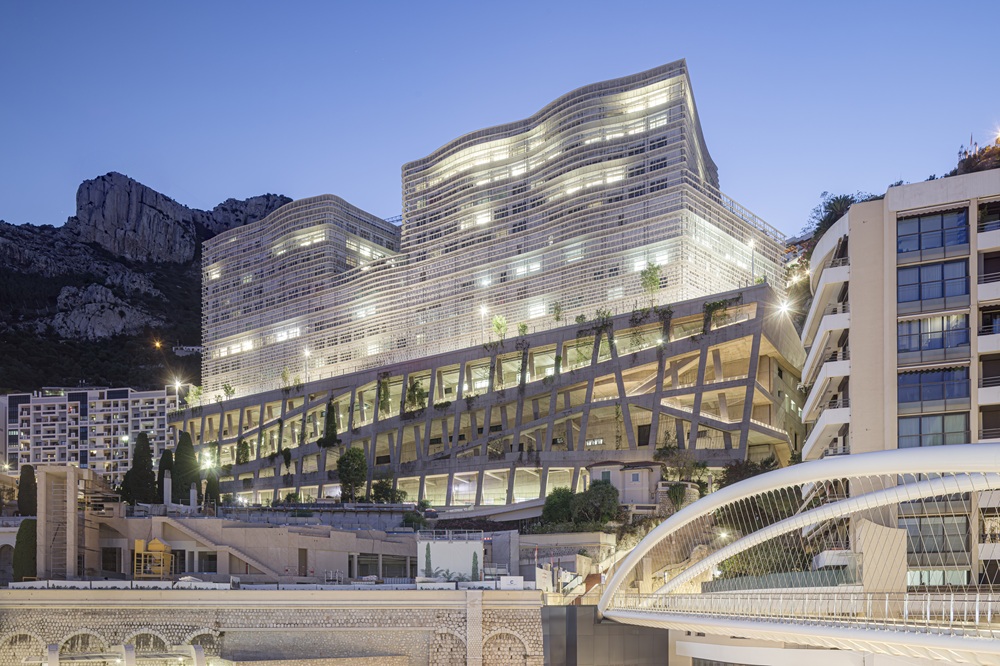
A new hospital in Monaco, named after the late Princess Grace, is a unique work for several reasons: its symbolic significance, its peculiar geographical location, the topographical complexity of the site, and the high-tech content that has allowed a long but successful construction process.
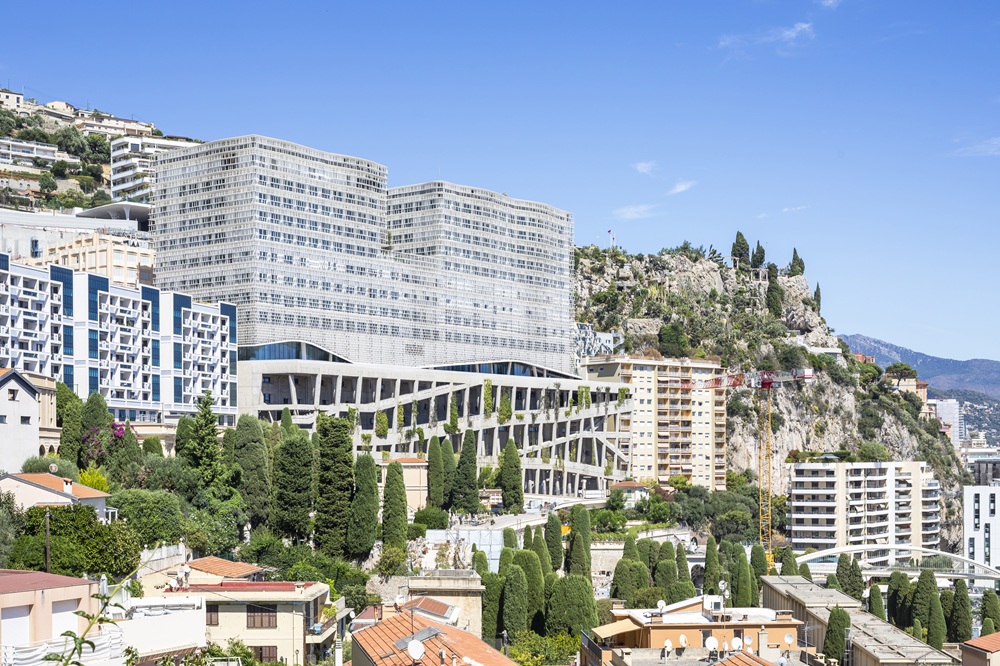
Bearing the hallmark of AIA Life Designers, a multidisciplinary design firm with offices in Paris, Nantes, Lorient, Lyon, and Bordeaux that operates in France and internationally, the first phase of the CHPG project (about 98,000 m²) opened in June this year on a colossal construction site expected to be completed in 2033.The big challenge facing the architectural designers was to handle the complexity of the hospital site's transformation program while, at the same time, ensuring continuity and quality of care.
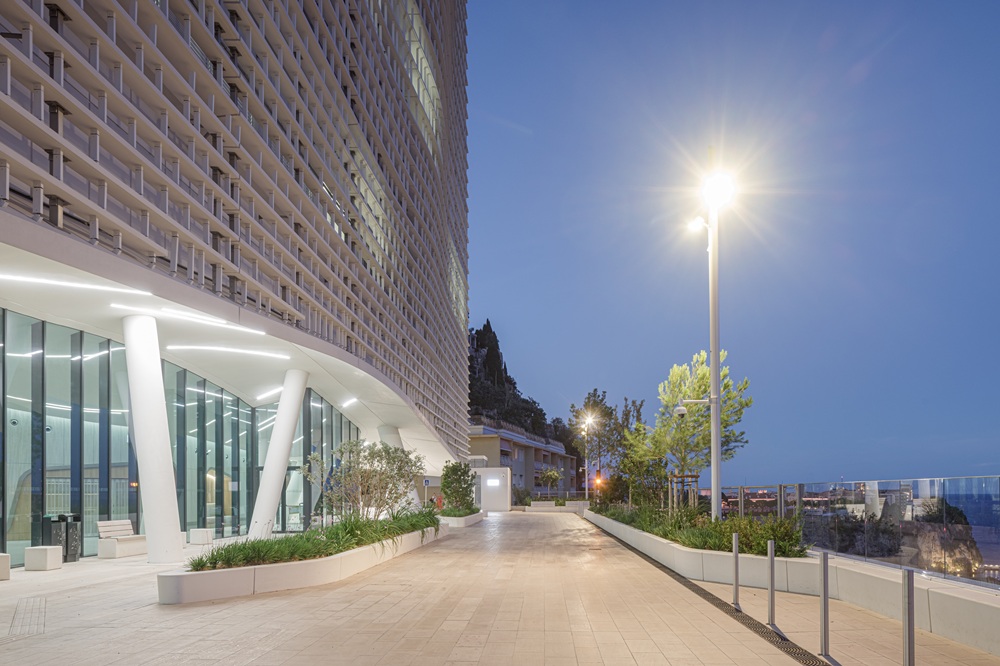
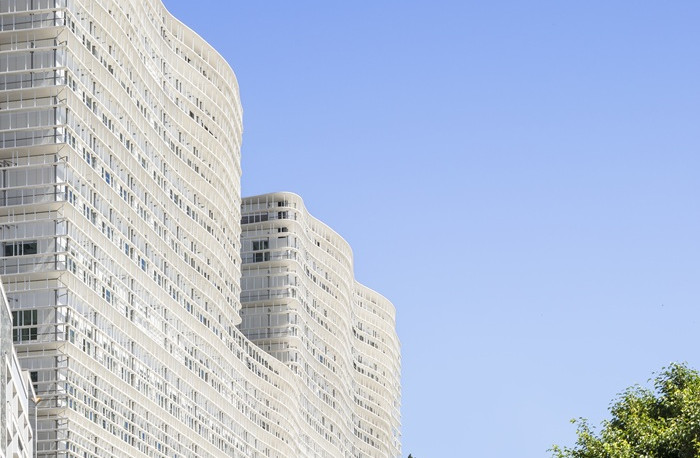
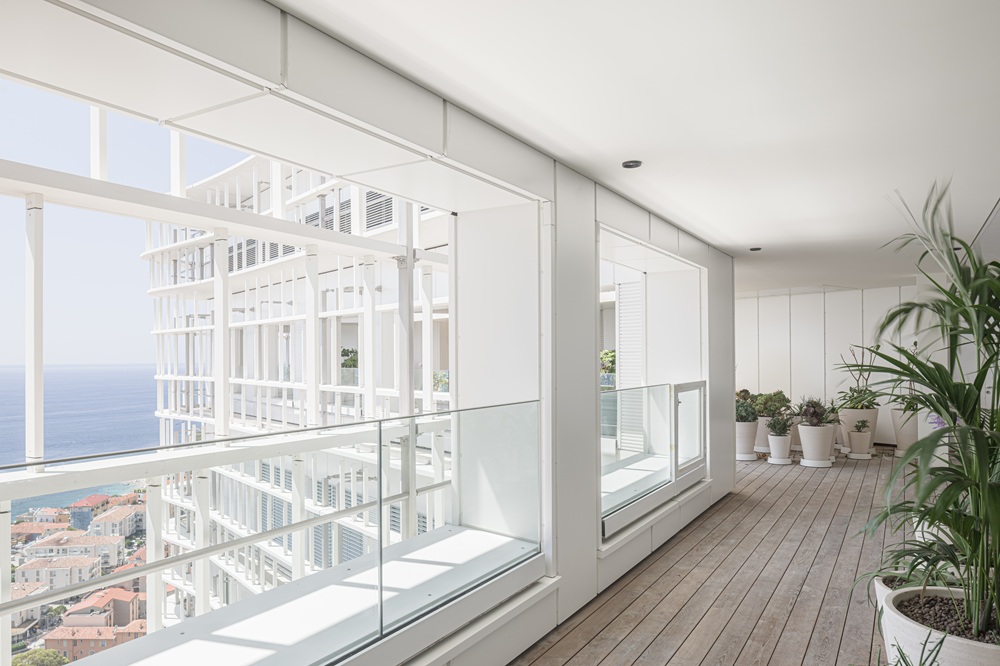
A highly technical project, the building stands out for the softness and brightness of its all-white façade, crafted like an elegant piece of haute couture – “a veil overlooking the sea,” according to the architects, taking full advantage of the Mediterranean light and views. The white fibre-reinforced concrete brise-soleil running along the façade acts as a protective, transparent surface, concealing ng balconies on each floor that act as external corridors not only supplying air and light but are also fully accessible for façade maintenance purposes.
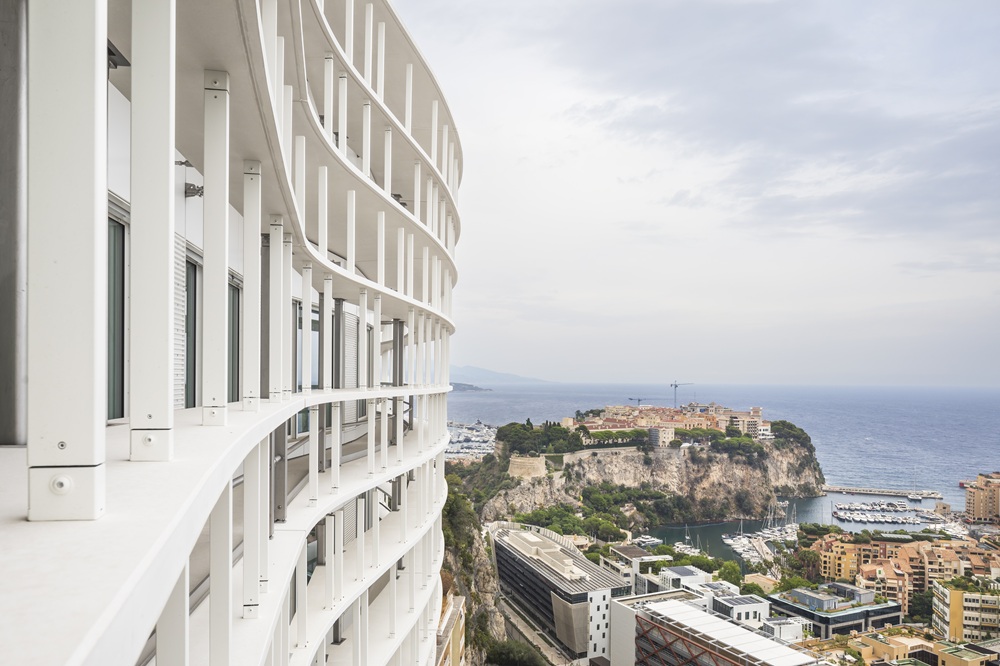
“Behind this apparent simplicity lies complex engineering, which had to be developed with extreme precision. After years of studies conducted by the entire design and project management team (NMI, Tractebel, AIA Life Designers), the facade gradually took shape during the execution phase, thanks to Vinci Construction’s expertise,” so Vincent Chaigneau told us, an architect at AIA Life Designers.
Rebuilding the hospital on itself while ensuring continuity of care required remarkable technical and organizational skill. The building work was carried out in three phases in a sequence that allowed the existing hospital facility to remain operational.
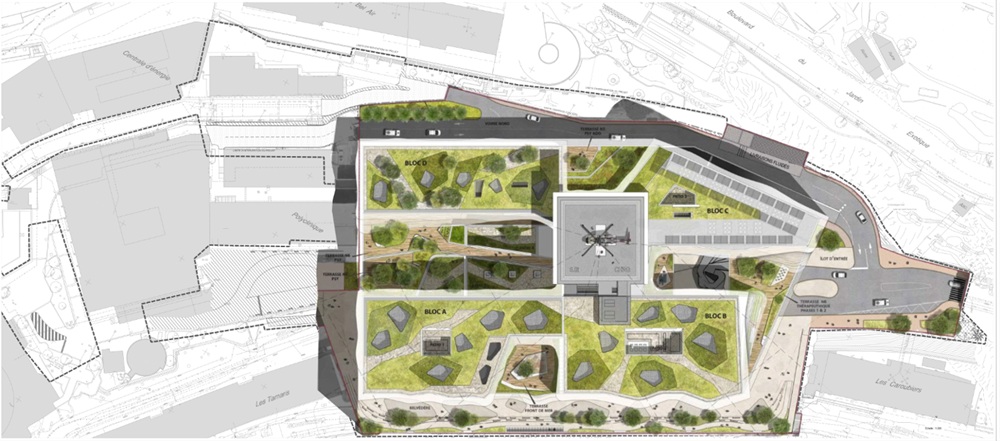
Once the main work was completed, the first buildings hosted the transferred departments; the areas this freed up could then be knocked down to allow the works to continue.
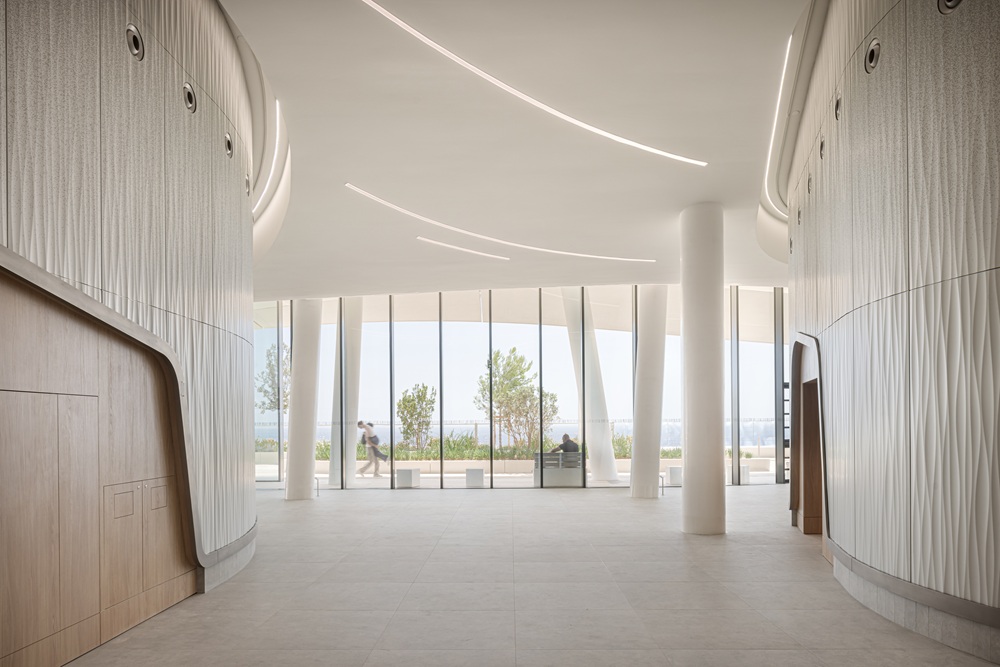
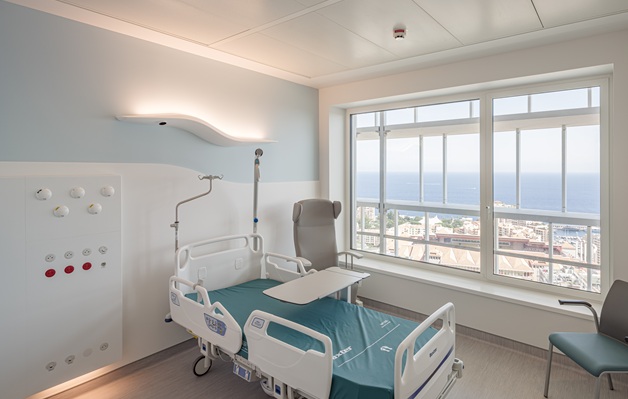
The final transfers gave the complex its final layout, with a special focus on managing inconveniences and flows. The result is an architectural design defined by its elegance, comfort and patient privacy; the large, bright reception area opens onto a magnificent observation deck; the communal areas on each floor play on shades of blue, grey, sage and cream; the rooms are brightly lit through large windows protected by shutters; and the special attention paid to the hand-crafted stucco finishes makes the CHPG in Monaco an example of excellence in the realm of hospital architecture.
Client: Principauté de Monaco; Project: AIA Life Designers; Local Architect: Natacha Morin Innocenti; Engineering: AIA Ingénierie & Tractebel Engineering; SSC: IM projet Monaco (phase 2); Environmental expertise: AIA Environnement; Lanscape: AIA Territoires - Atelier Foïs. Photo: Guillaume Satre, Sergio Grazia © AIA Life Designers architecture - Adagp 2026 & NMI