WESPI DE MEURON ROMEO ARCHITECTS, WINERY URS HAUSER
Wespi de Meuron Romeo architects is a Swiss firm known for its minimalist approach to architecture that combines respect for the past, attention to the cityscape and landscape and an elegant feel for materials. Their recently completed projects include the Urs Hauser Winery in Canton Ticino, which is particularly emblematic of the experimentation carried out by the founders Markus Wespi, Jérôme de Meuron and Luca Romeo.
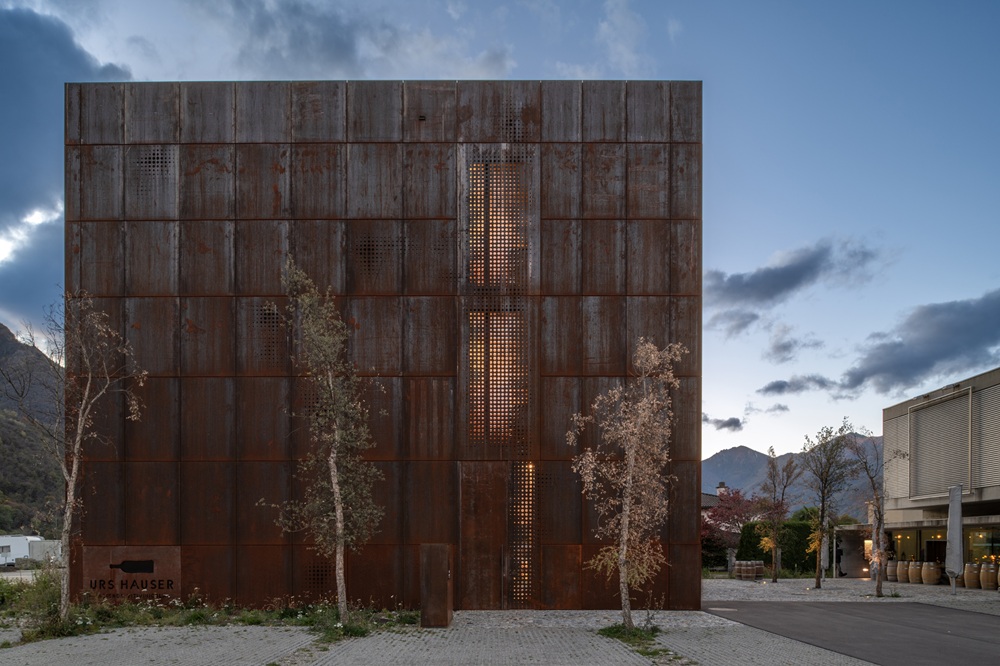
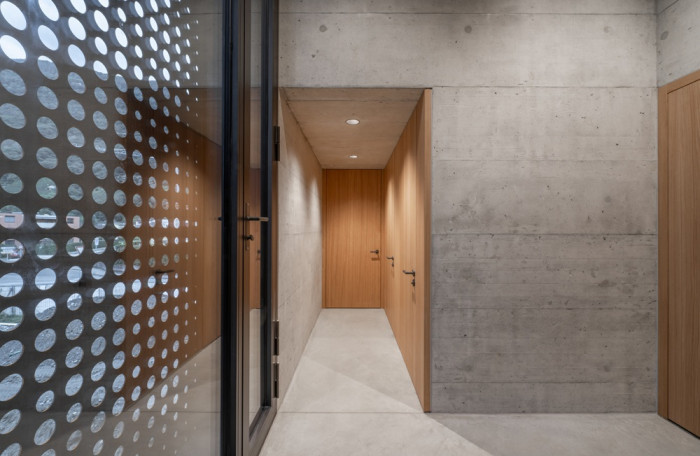
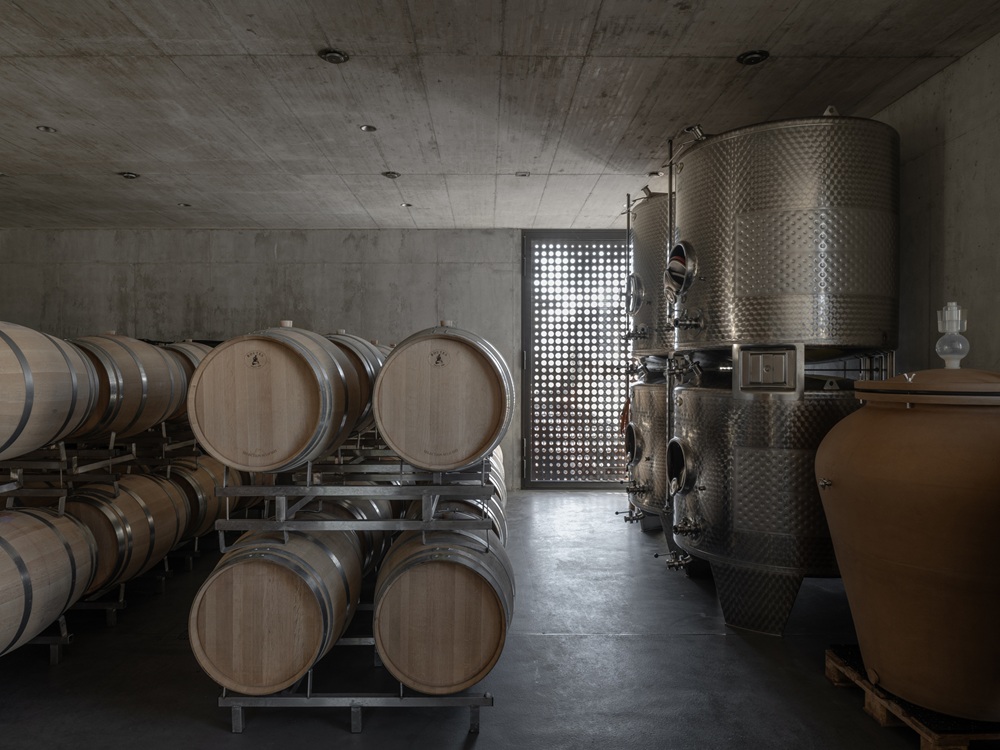
This three-story building is located along the main road through the town of Contone in a commercial area. It also faces a building housing a restaurant and a flower shop. The new structure includes manufacturing areas, technical rooms and storage spaces, as well as a cellar for oak barrels that also serves as a tasting room.
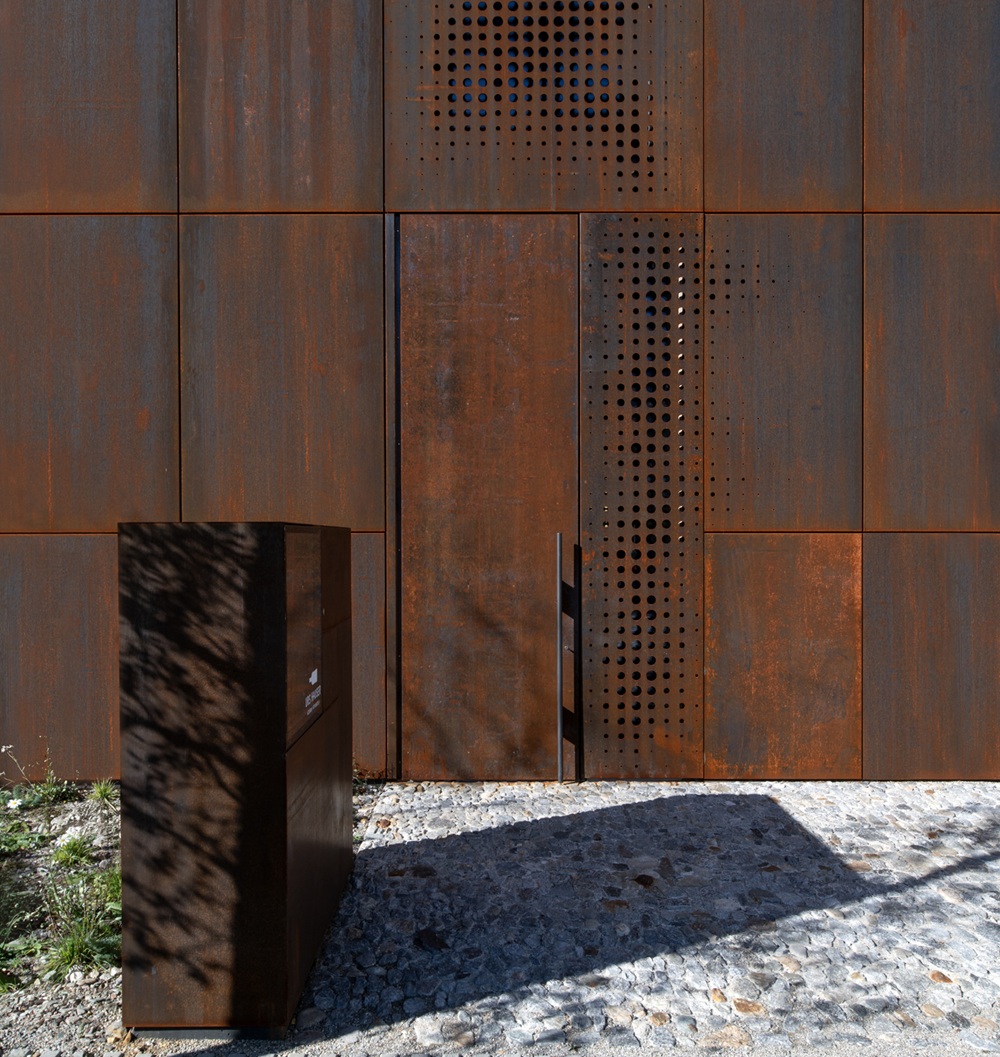
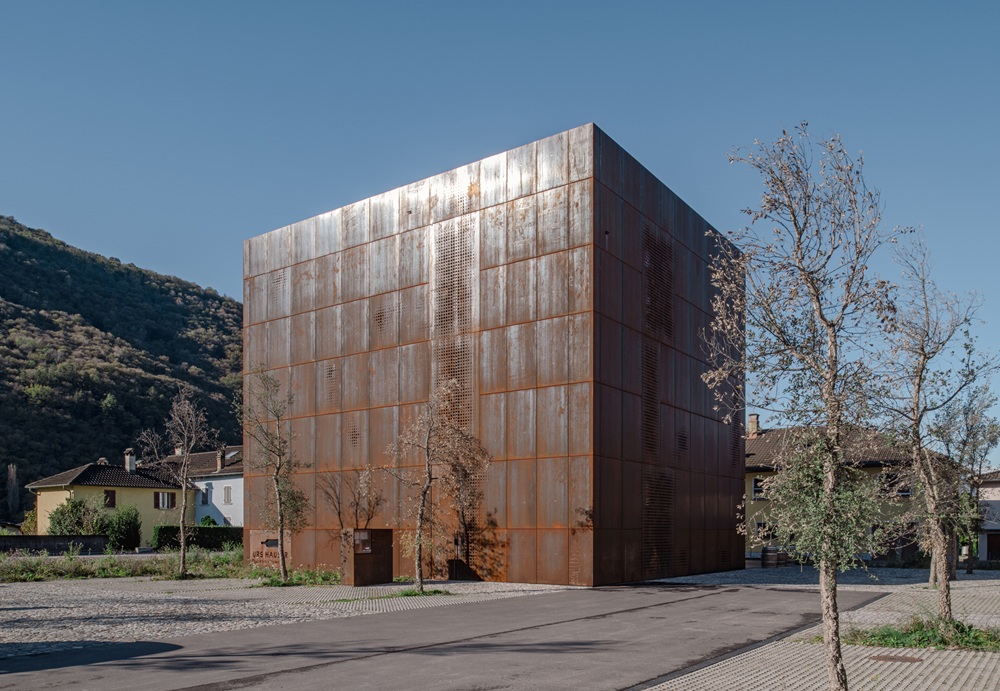
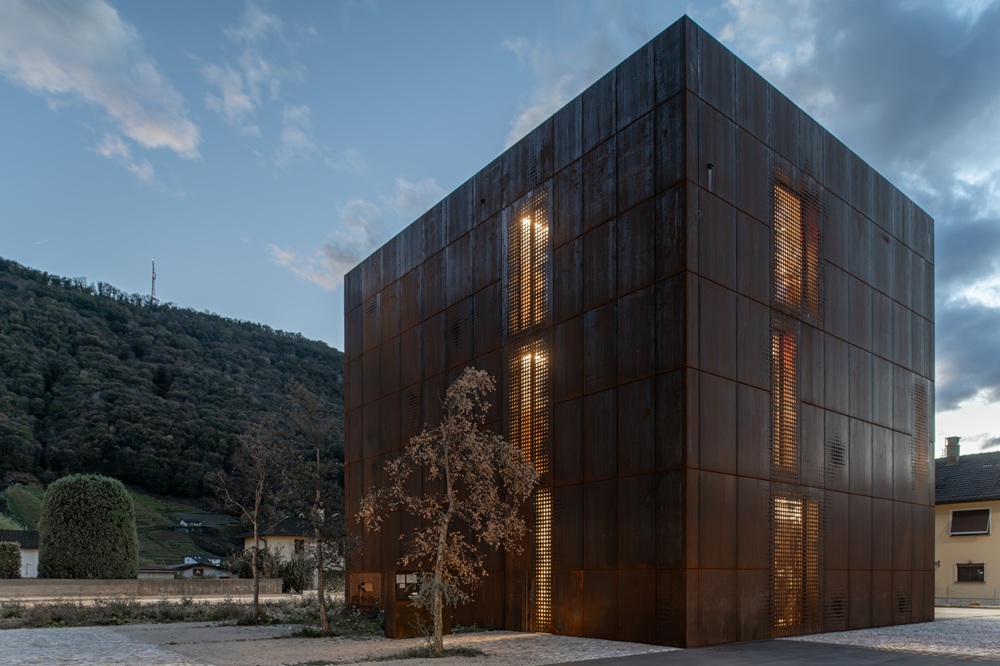
The new winery features a monolithic 13.20-meter-tall structure that stands out for its sculptural presence enhanced by Corten steel cladding that helps creates a coherent spatial whole with the old building.
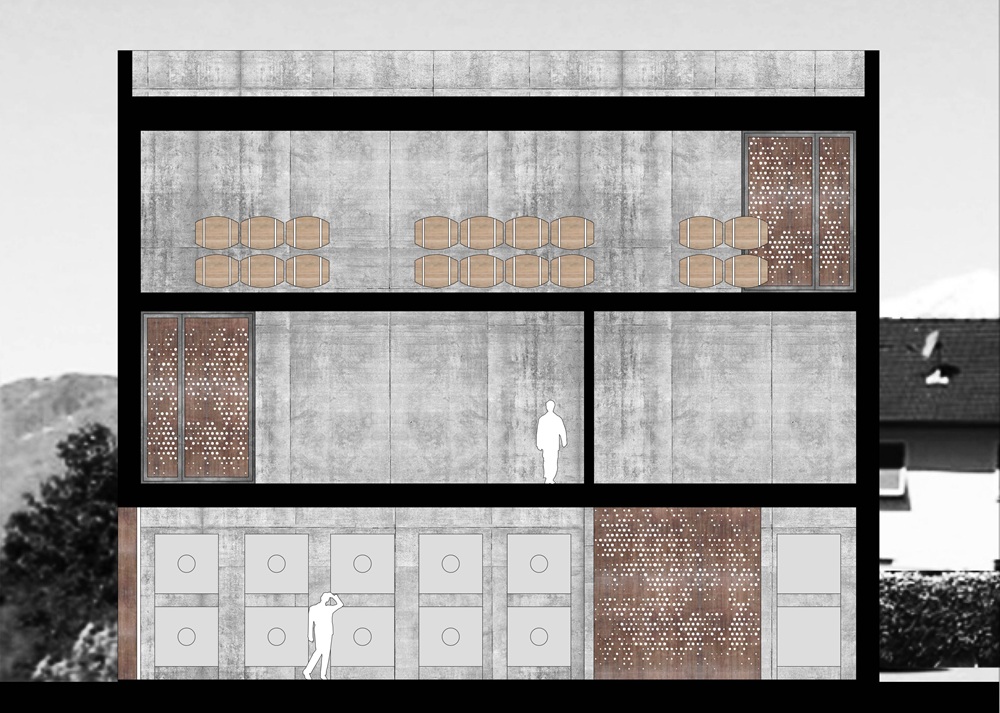
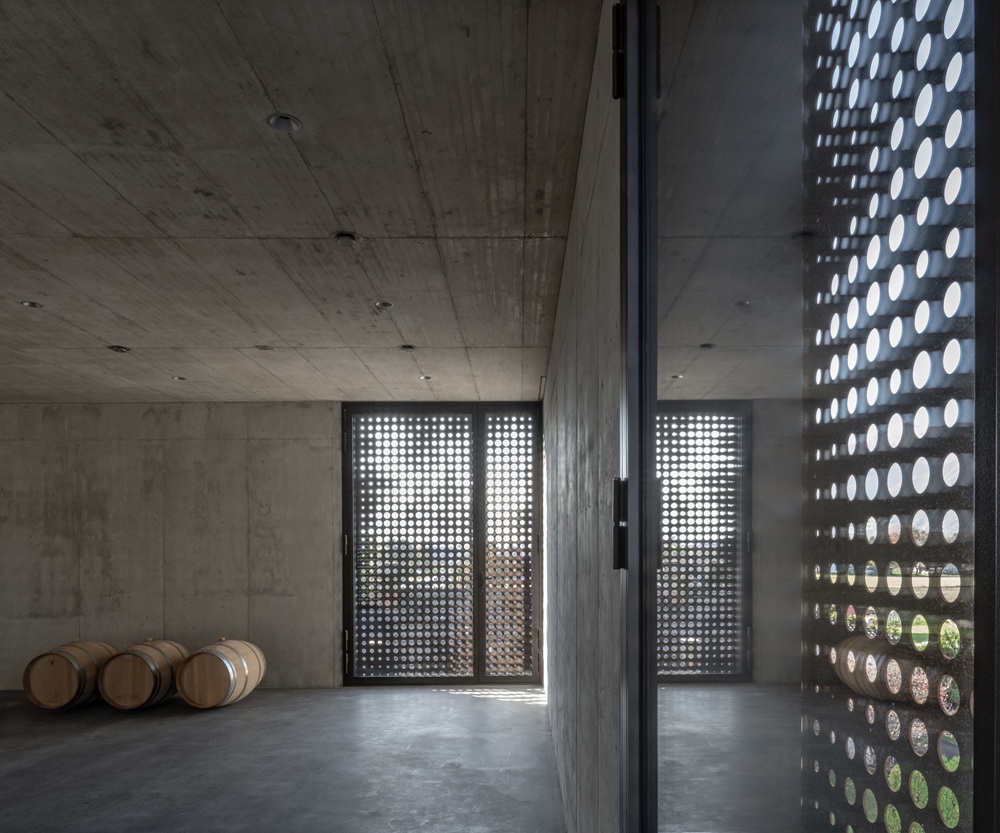
The
Corten steel facades are decorated with irregular patterns made by laser
perforation and set in front of glass panels placed behind them to ensure the minimum
natural light and ventilation required for the workspaces. This perforation
also gives the oak barrel winery a unique and captivating quality of light,
playing with the effects of reflections filtering through the facades.
A large plaza set between the old restaurant and new cellar is paved in natural stone – a material deeply rooted in the local building vernacular – to create a harmonious space. The same natural stone has been used for other outdoor areas, while the rearranged parking zones are designed with permeable green surfaces. To play down the presence of the main road, a large seamless open space has been created, landscaped with greenery rich in biodiversity that is eco-friendly and climate resilient and features plenty of native flora.
A key feature of the outdoor space is a small grove with 12 newly planted cork oak trees. These trees provide natural shade for both the outdoor dining area and the parking lots, while also giving the site its own unique identity.
Client: Urs Hauser Winemaker; Architects: Wespi de Meuron Romeo architects; Engineer:PIANIFICA SA; Building physics: AFRY; Master builder:Ennio Ferrari; Facade builder (Corten):Maturi & Sampietro, Windows:Officine Cameroni; Sanitary:Botta & Co.; Electrician:Elettro Hauser; Lift: Ascensori Falconi; Roofer: Torsetta; Interior coverings: Marti Bauunternehmung; Interior doors: Zehnder; Entrance door: Door System; Outside coverings: SAISA. Photo: Giacomo Albo