NOA, SCHLOSSHOTEL, FISS, AUSTRIA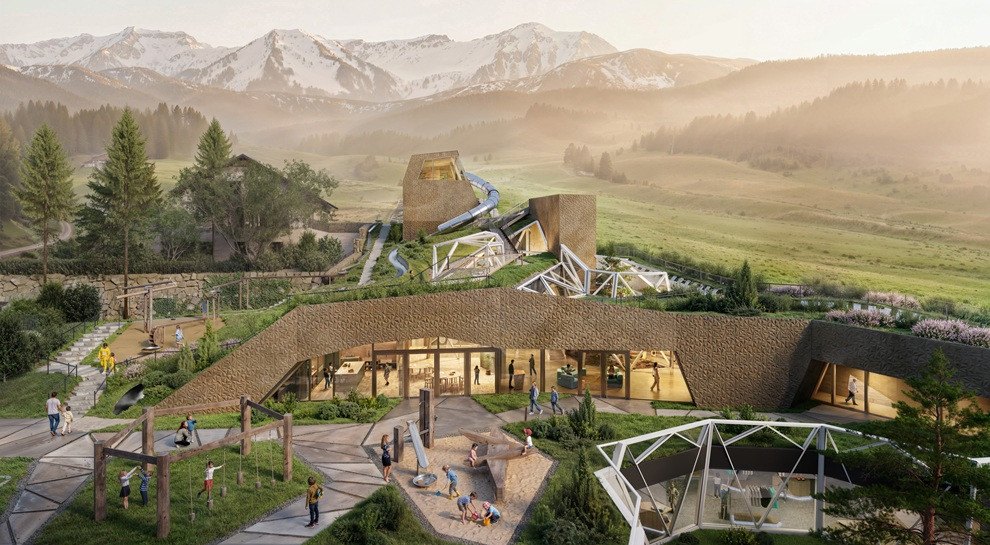
“When designing buildings, we build stories. We practice the profession of architecture to tell these stories. We want to understand the place for which we are designing; retrace its history, capture its distinctive features and traits, and take in its feel. This search for depth is also reflected in our relationship with our clients: getting to know them, their desires and their passions. All our projects start with an in-person meeting: our goal is not just to find out about the site during this meeting but also to define the type of relationship we want to establish with our clients: simple, honest, and trustworthy.”
This
is how NOA presents itself, a design firm based in Bolzano, Berlin, Milan, and
Turin that looks to technology without forgetting the work of craftsmen. They
have previously designed a new hotel in Arco in Alto Garda, where the
monumental spaces of a 17th-century monastery have been brought back
to life by being converted into a hotel whose spa set in a garden is inspired
by the typical rural structures extending along the banks of the lake, preserving
the charm of the original idea of retreat and harmony.
Hotel Seehof, built on a plateau near Naz-Sciaves in Brixen alongside a small natural lake called 'Flötscher Weiher', celebrates nature by creating a wooden façade whose rough surface blends into the surrounding environment to emphasise its interaction with the lake.
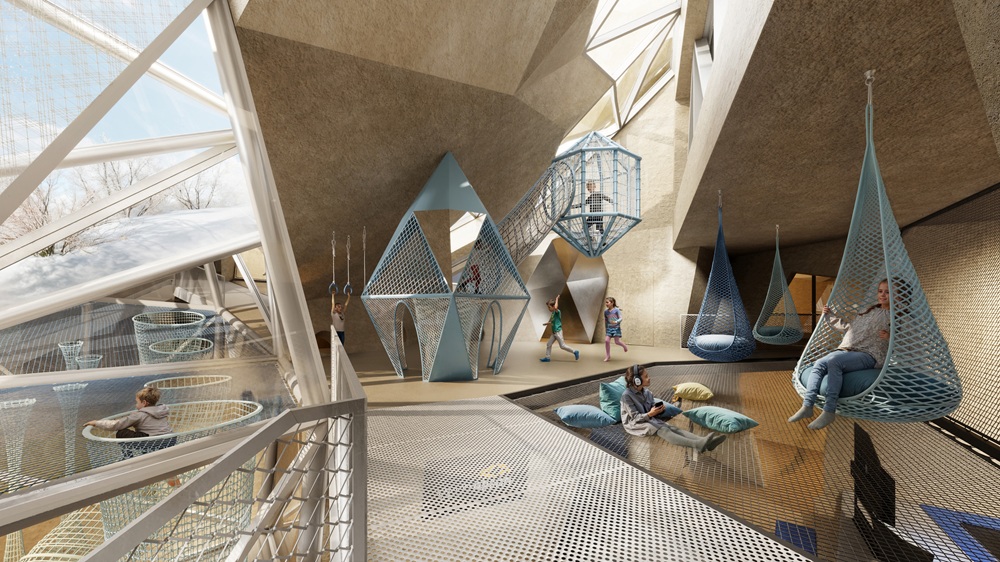
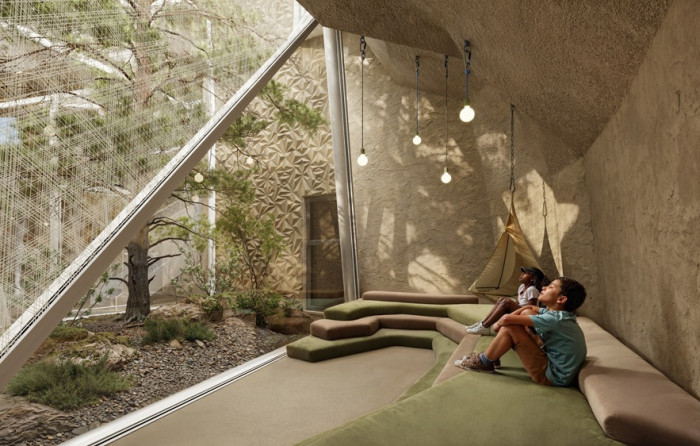
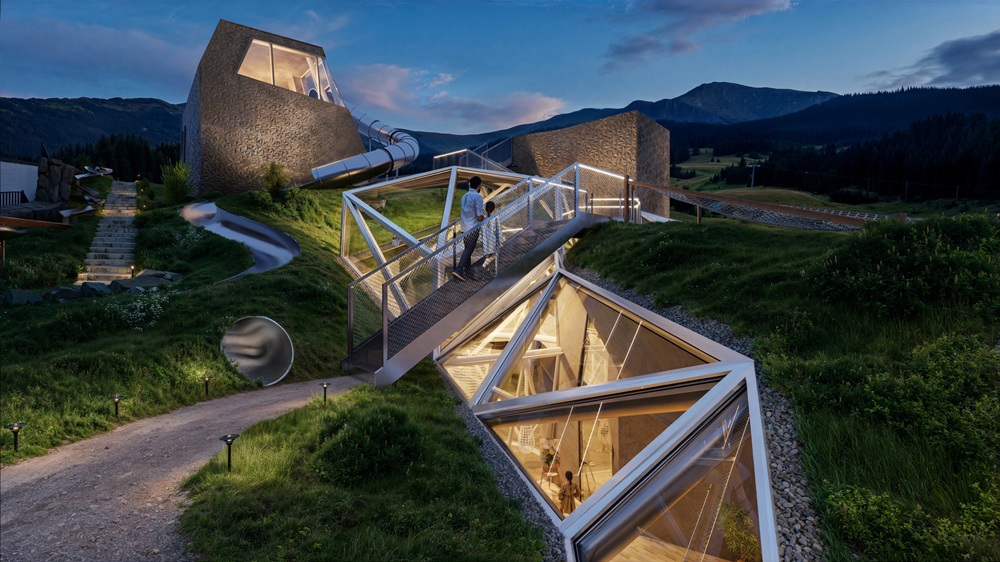
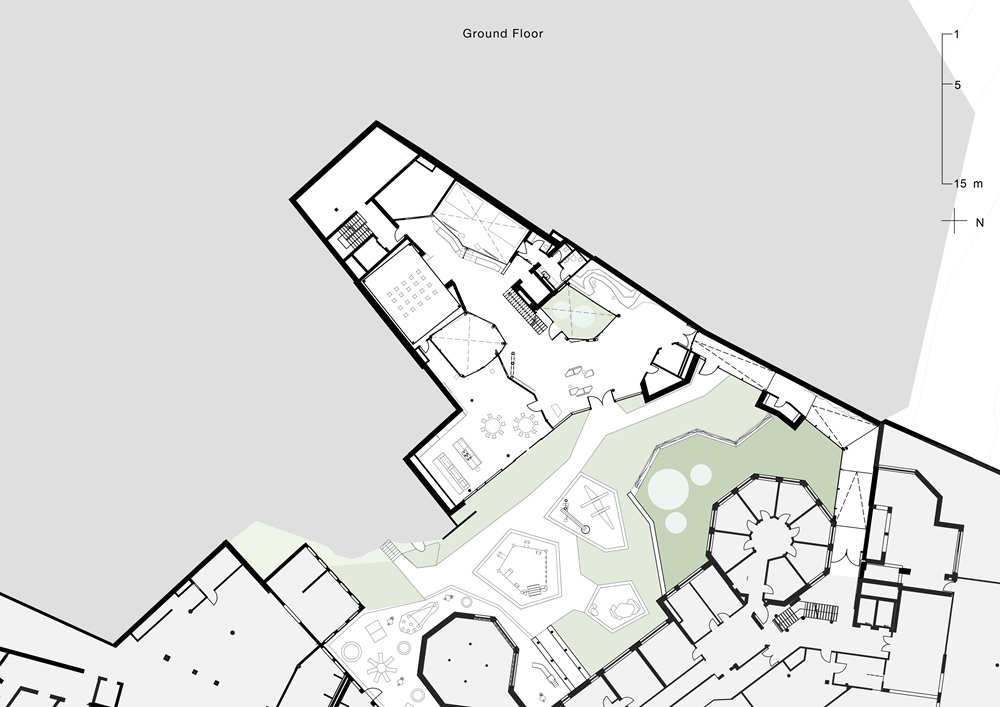
Schlosshotel in Fiss, a mountain village in East Tyrol that has become a winter ski resort and summer hiking spot, is currently being renovated. This family-run hotel has adopted a forward-looking approach paying special attention to spaces for children. The first phase of a more extensive transformation project has begun with the construction of a new Kids Club, a construction in the hotel garden based on a camouflage-driven architectural design inspired by mountain crevices.
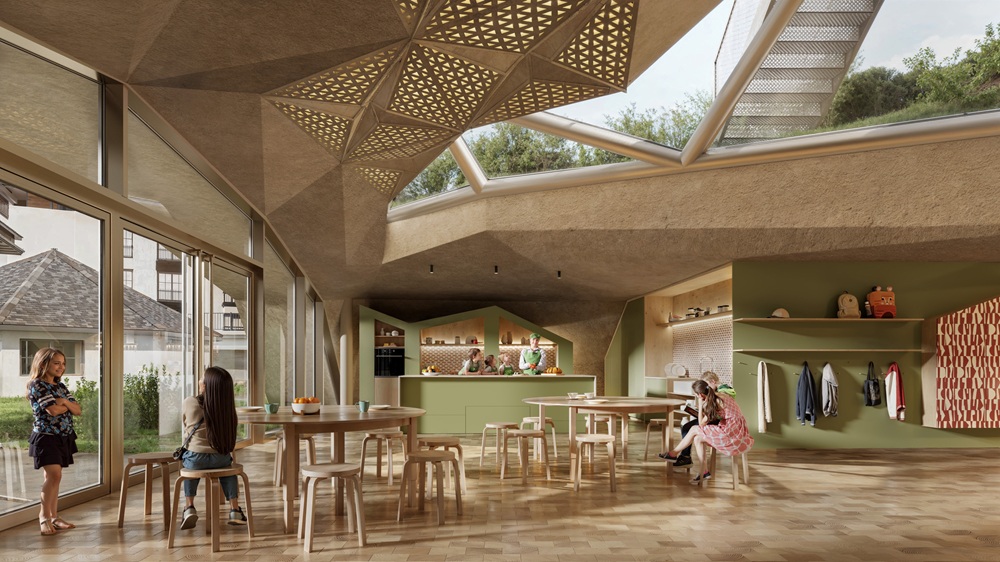
Thanks to bright underground spaces evoking alpine gorges, crevasses and ice crystals integrated into the surrounding landscape, a new connection has been created in a family hotel. The new look preserves visual continuity with the landscape on the outside. The roof, however, is now an accessible playground, a continuation of the alpine slopes arranged into various play areas extended by a 50-metre slide, a double slide, a go-kart track, and a number of overhead paths to extend the outdoor play options. (Client: Simone Domenig; Project: NOA; Rendering: Aleksey Mokhov, NOA). Mario Pisani