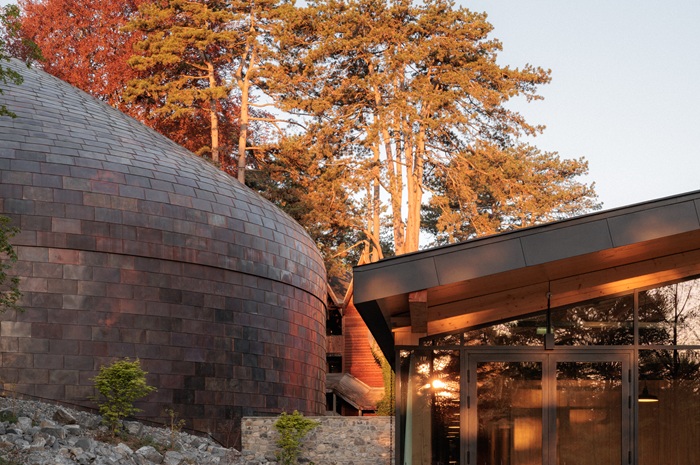
PATRICK BOUCHAIN ET PHILIPPE CHIAMBARETTA, LA SOURCE VIVE, EVIAN
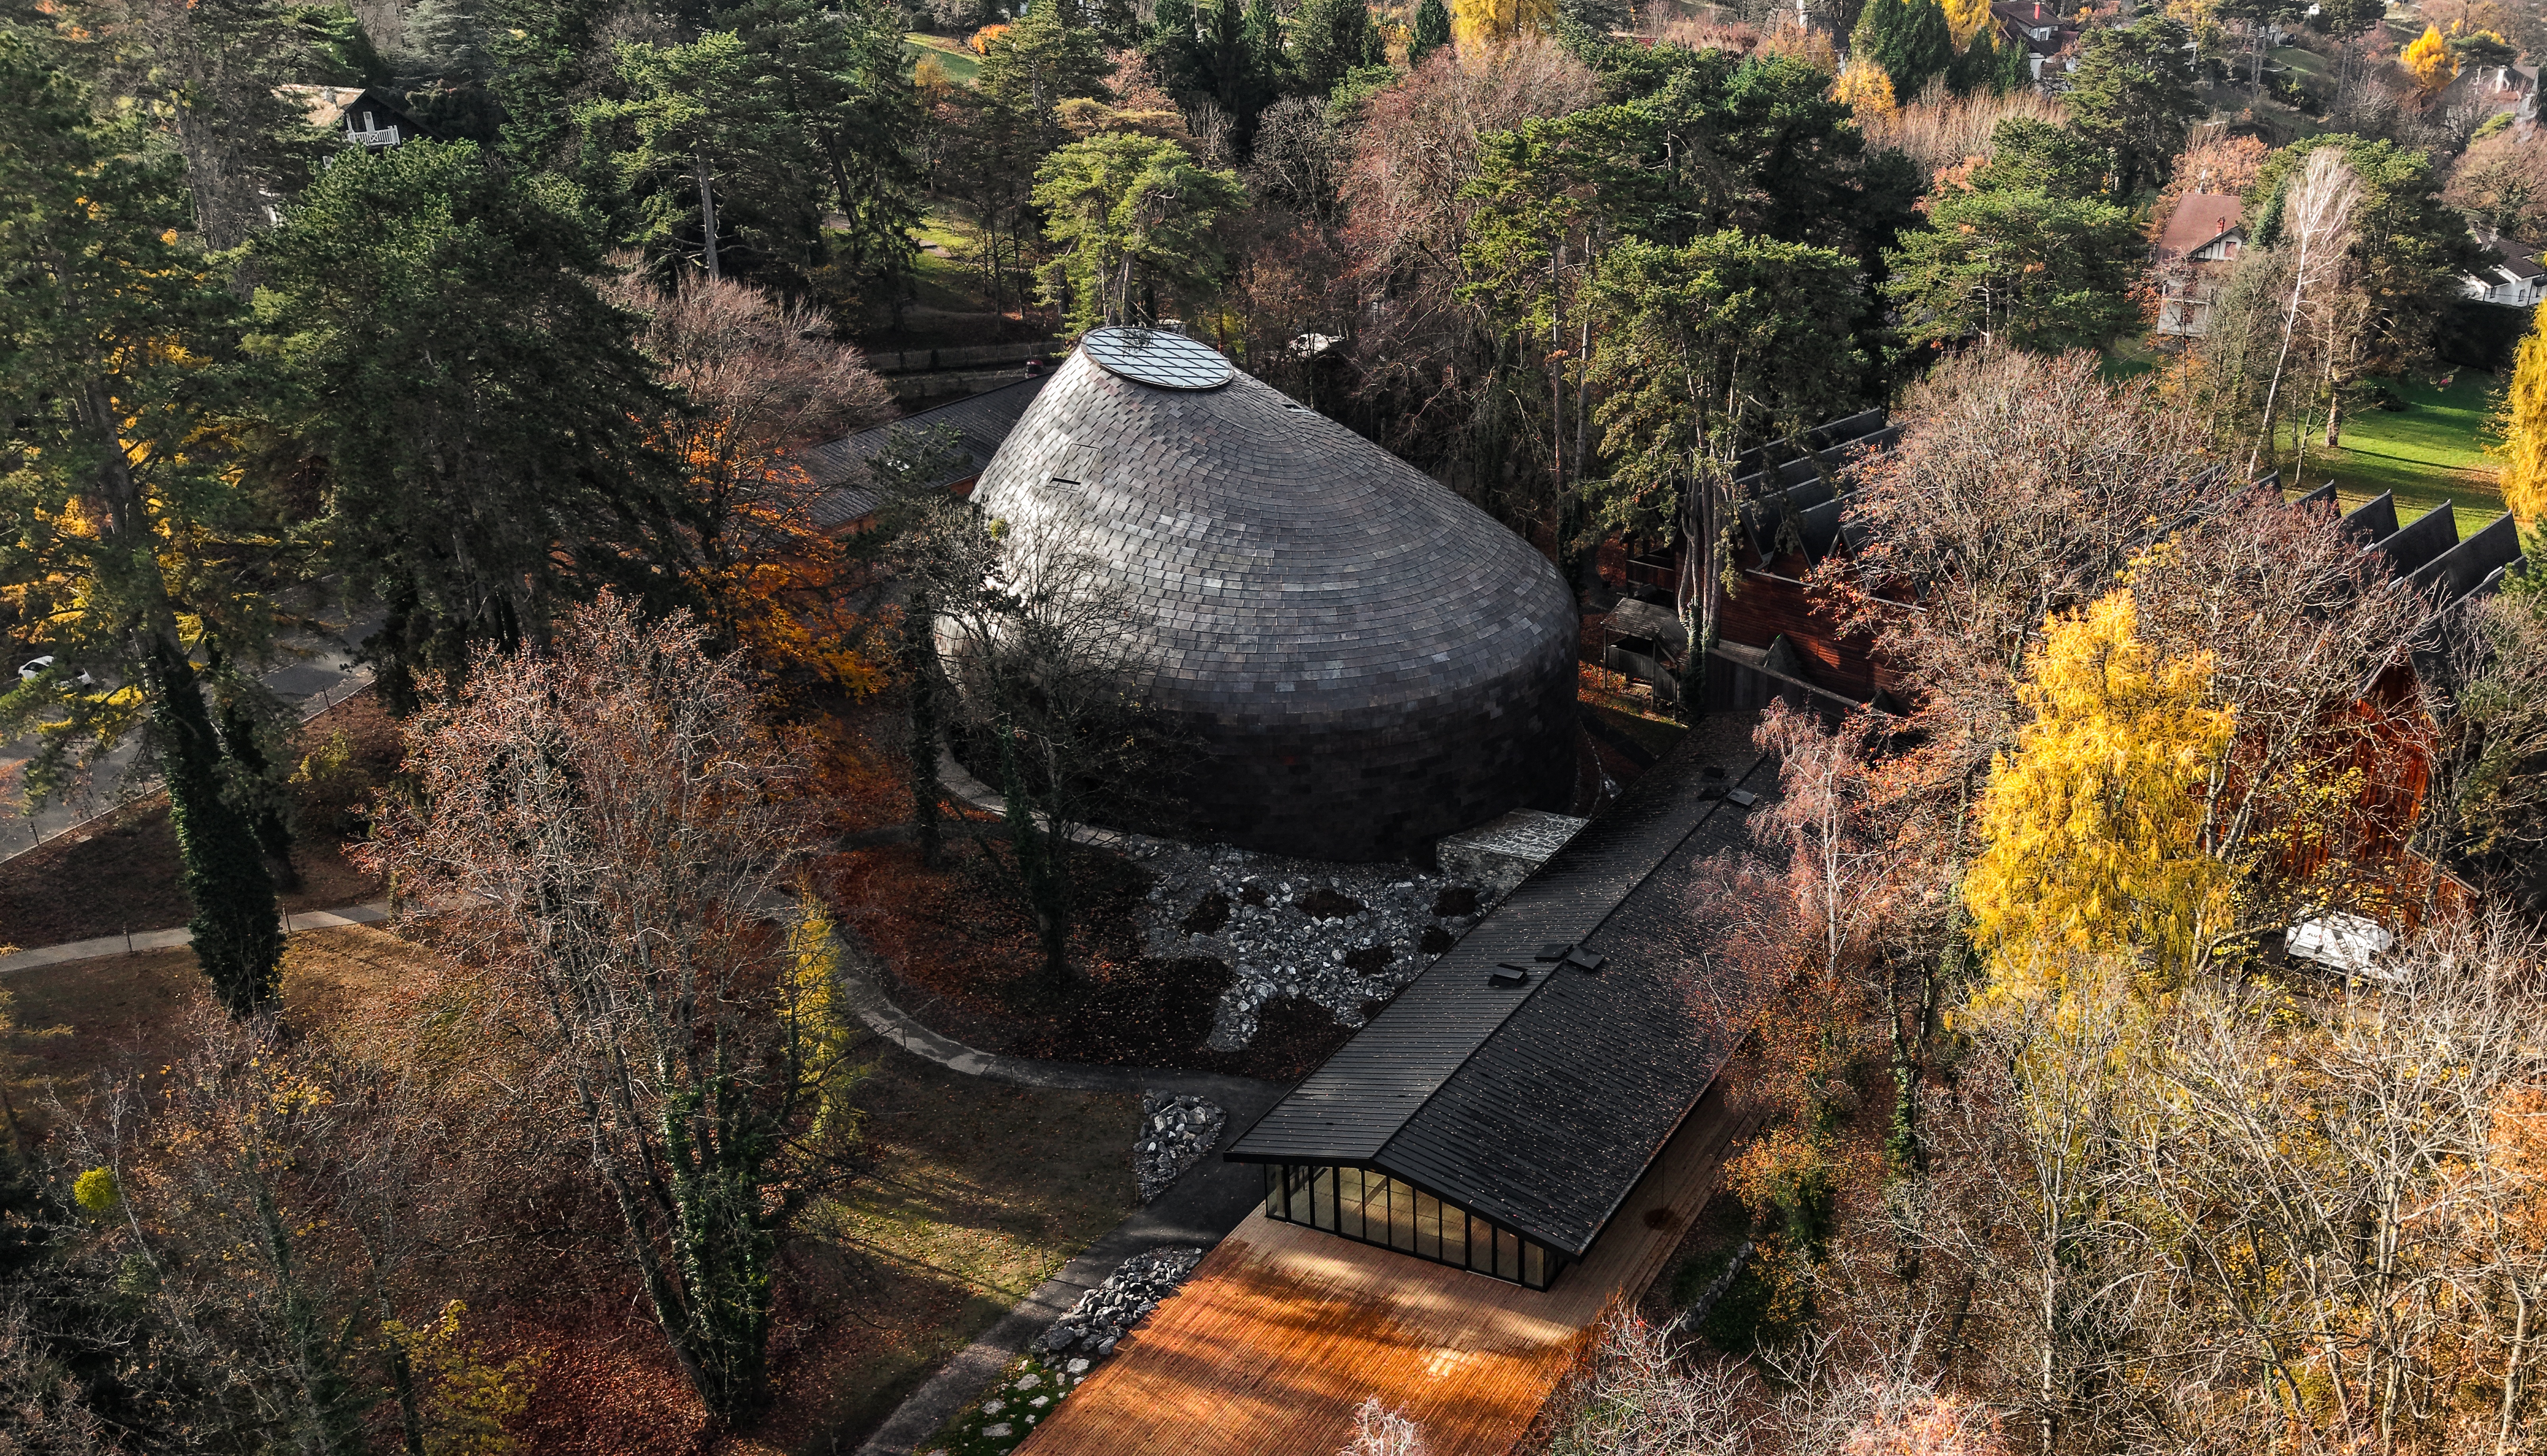
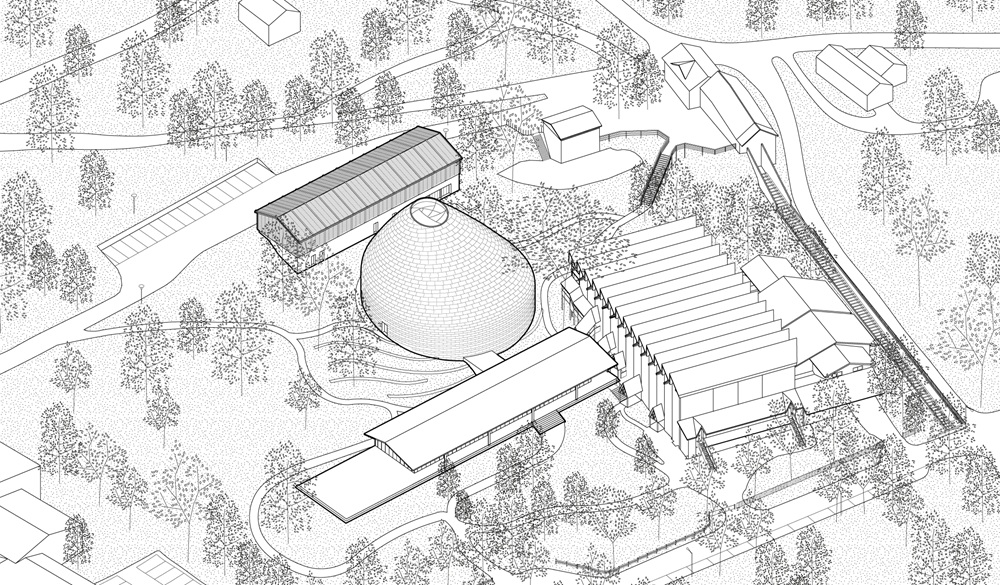
Based on a project by Aline Foriel-Destezet, Patrick Bouchain and Philippe Chiambaretta designed La Source Vive, a new chamber music hall built on the hills overlooking Lake Geneva in Évian. Adjacent to La Grange au Lac, the pine and red cedar wood auditorium designed by Patrick Bouchain was opened in 1993 as part of Rencontres Musicales d'Évian. The two structures form Les Mélèzes, a musical space that brings together art, architecture, acoustics, history, and nature.
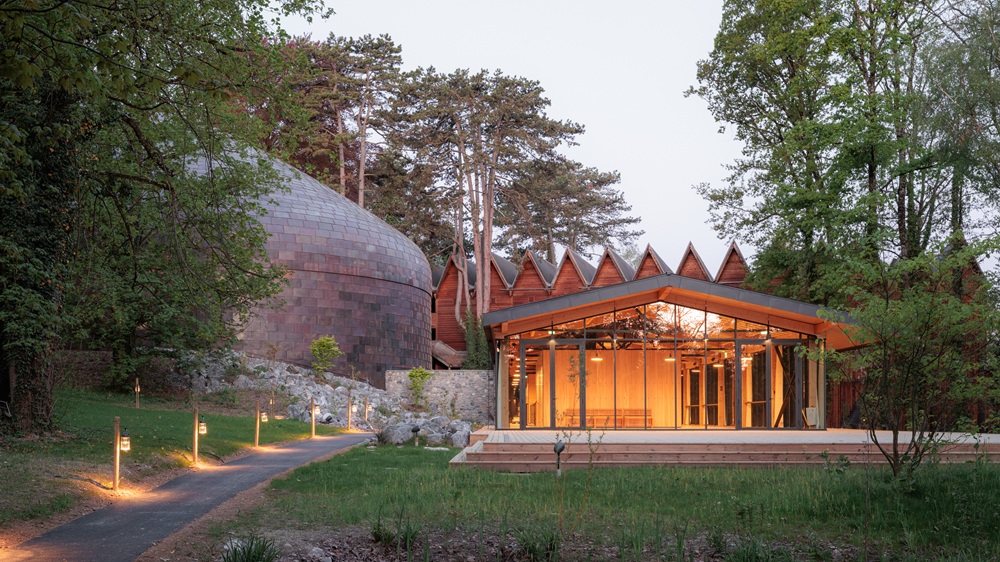
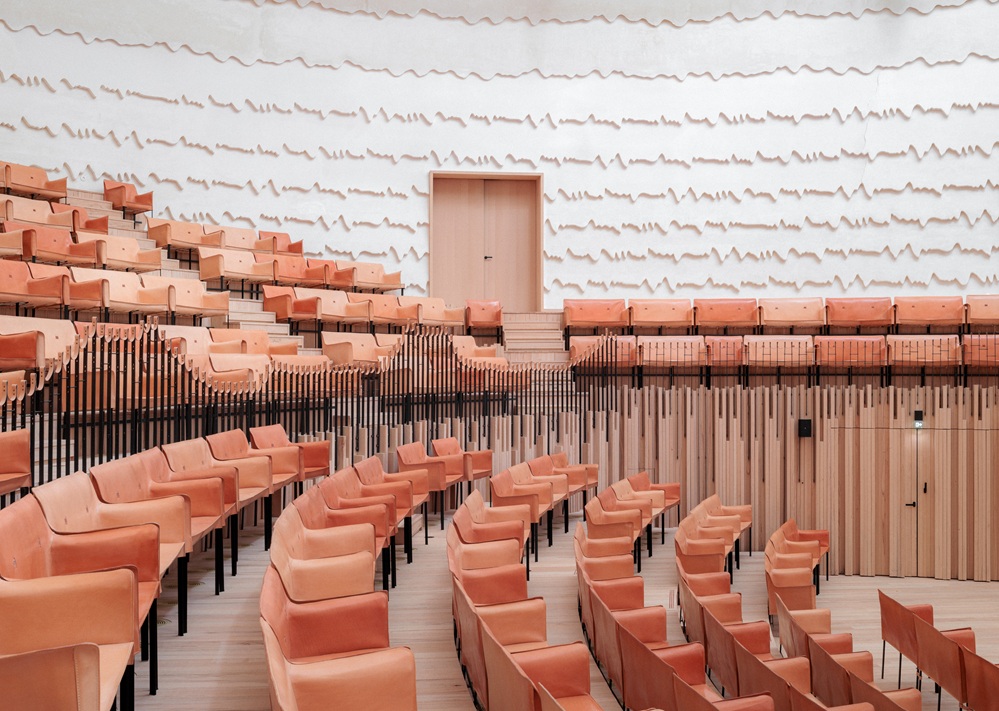
Contemporary and in harmony with the landscape, La Source Vive hosts various forms of performing arts throughout the year. With a seating capacity of 500, it is designed to offer a 360-degree acoustic and sensory experience based on an immersive architectural design that envelops both the audience and musicians. The roundness and fluidity of its form create an almost womb-like atmosphere, enhancing the unique feeling of connection between the audience and artists as they perform.
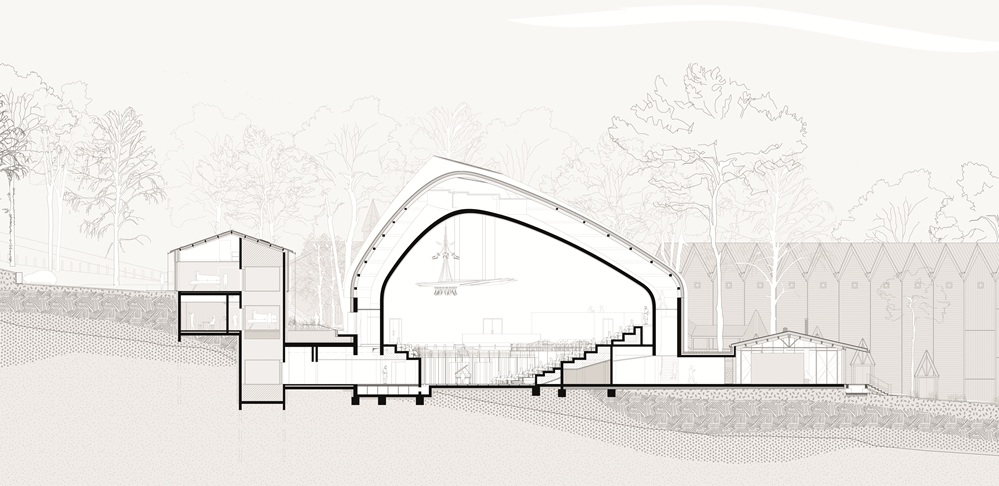
Albert Xu, a world-renowned acoustics expert(1934-2023), worked with Patrick Bouchain and Philippe Chiambaretta to design a building that was like a musical instrument. Structurally, La Source Vive is made up of several layers, like an onion. A concrete base accommodates the seating and stage; this base is topped by an acoustic shell made of concrete, insulated and internally coated with moulded plaster. Externally, this first layer is surrounded by a technical-thermal cavity, which separates it from a second shell made out of a wooden structure that supports the exterior cladding (insulation and panels) and is topped by a copper surface.
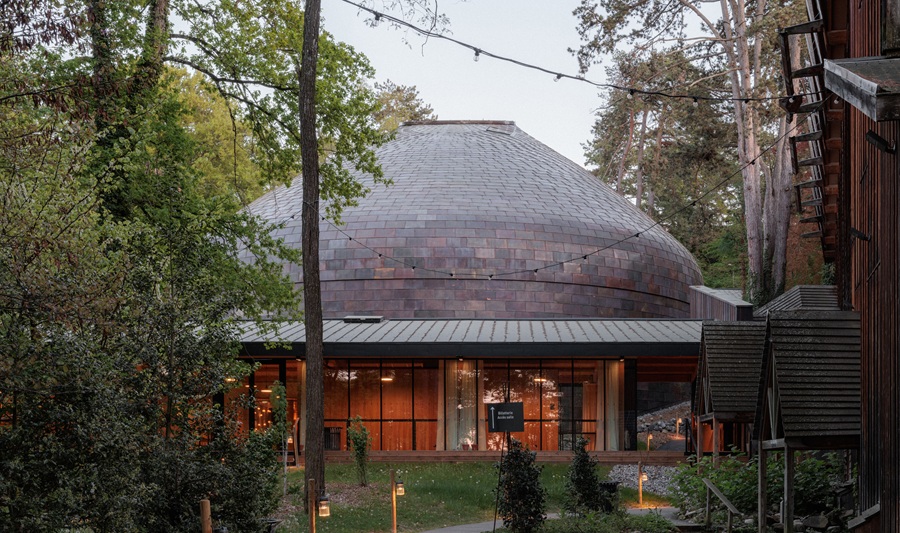
This complex design ensures extremely effective heat/sound insulation. La Source Vive is a versatile building that combines stage modularity, state-of-the-art equipment, perfect acoustics, and optimal recording conditions. The oval shape of the main hall and the conical section guarantee optimum acoustics throughout the space. The hall’s outer shell directly derives from the internal layout, which is in turn shaped by the way sound travels inside the space. The facade is like a visible expression of the inside acoustic structure. The dome shape called for a conventional vertical-joint roof, re-rendered with short joints to create a scalloped pattern made from pre-patinated copper tiles that blend into surrounding landscaping, gradually revealing and patinating themselves.
The loggias draw inspiration from traditional features of Alpine architecture: larch cladding (evoking the larches on site), overlapping slat cladding (like the facade of La Grange au Lac), and a recycled stone base reminiscent of local chalets. For its part, the foyer pays subtle tribute to nearby Novarina-Prouvé tavern. Both have a transparent room opening up to the surrounding landscape. The artists' foyer opens onto a terrace so that the audience can enjoy the end of the day before shows begin. The natural light in the hall, diffused through an oculus, bathes the space in a soft, ethereal glow. Despite having different purposes and operating technically independently, the two halls, La Grange au Lac and La Source Vive, combine to form a new institution, Les Mélèzes, designed to provide a fully-furbished space for musical education and performances.
Client: SAS AFD; Founder of La Source Vive: Aline Foriel-Destezet; Owner delegate: Évian Resort; Artistic director: Patrick Bouchain; Acoustic consultant: Albert Xu; Scenic lighting: Philippe Berthomé; Project Management Assistance: La Soderec; Lead architec: Philippe Chiambaretta (PCA-STREAM); Project manager: Salomé Rigal (PCA-STREAM); Architects: Sébastien Truchot, Francesco Cazzola (PCA-STREAM); Project management for execution: ALLIANCE; OPC: AIA Management; Structure and facade: Bollinger+Grohmann; Fluids: Projetec; Acoustic: META; BET VRD: C2I; Geotechnical engineering: SAGE; Economist: VPEAS; Plant monitoring: Arboriste Conseils; Lighting: Atelier de l’éclairage; Landscaping: Coloco; photo : ®Salem Mostefaoui/PCA-STREAM