PARCO DELLA PACE VICENZA BY MARIO PISANI
I still fondly remember the conference given by the late Franco Zagari, one of the leading figures in landscape design in Italy, an architect, essayist and university professor, who had his works built all over the world. On that occasion, he was presenting his project that had won a competition for an area of 650,000 m2 covering over half of the old abandoned site of Dal Molin Airport. In 2015, he won the European competition for the project for the National Peace Park. The project was jointly designed by Aspro Studio, Pan Associati, ITS Engineering and Marti Franc. A few years later, lengthy construction operations finally began with a budget of €9,700,000 with work still to be completed on the “Central Garden” dedicated to John Cage, an American composer and music theorist, one of the leading figures in twentieth century contemporary music.
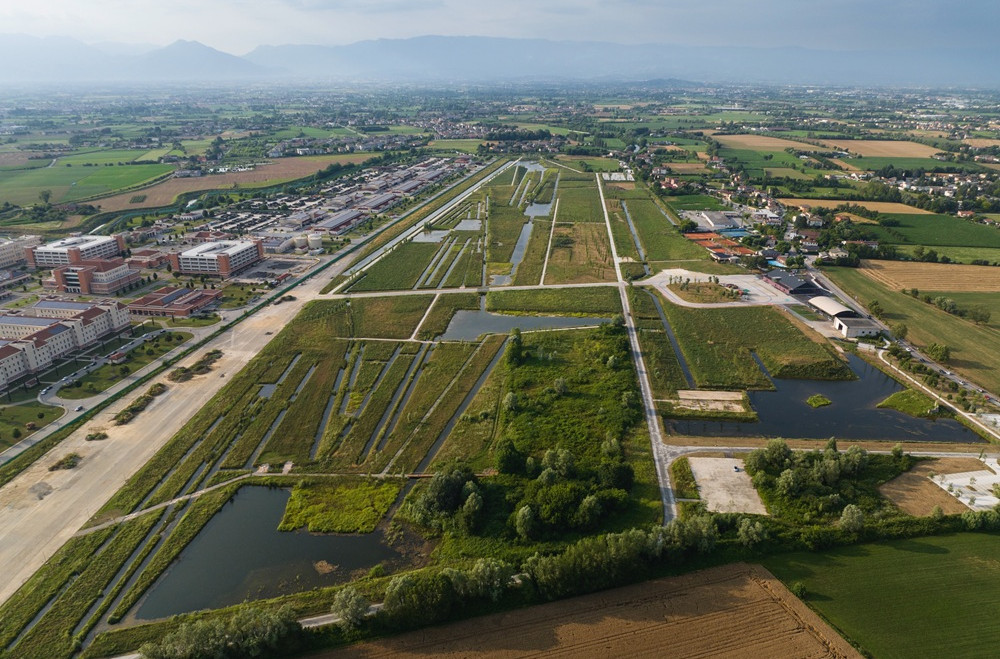
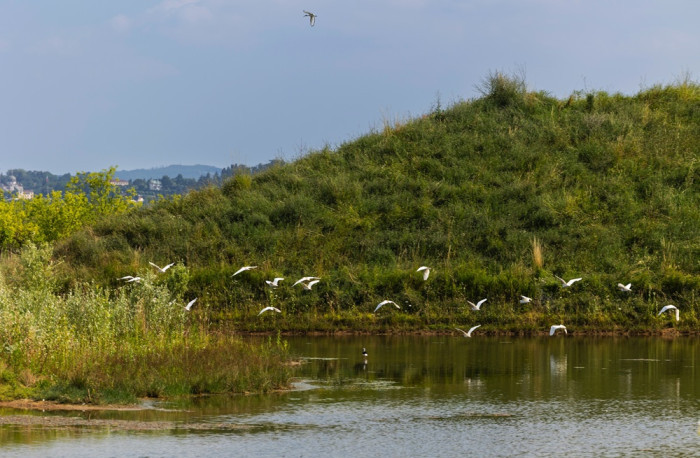
The park, which has received numerous awards, is now a finalist in the European Prize for Urban Public Space 2026, awarded last October to Antwerp's Zuidpark, designed by Tractebel, Georges Descombes and atelier adr. Its size and unique features make it a candidate to be not just for a metropolitan park but also a regional hub that has transformed the landscape and brought nature to the fore. Here, water and vegetation play a central role in the project and jointly give structure to Vicenza’s ‘green system’. This vision connects the historic city, neighbouring municipalities and a much wider area that becomes the heart of territorial urban planning in Veneto. It is a project that enhances, promotes, and protects the area while prioritising ecological features like wetlands, hydrophilic and plain woodlands, tree rows and hedges, wild meadows and gardens.
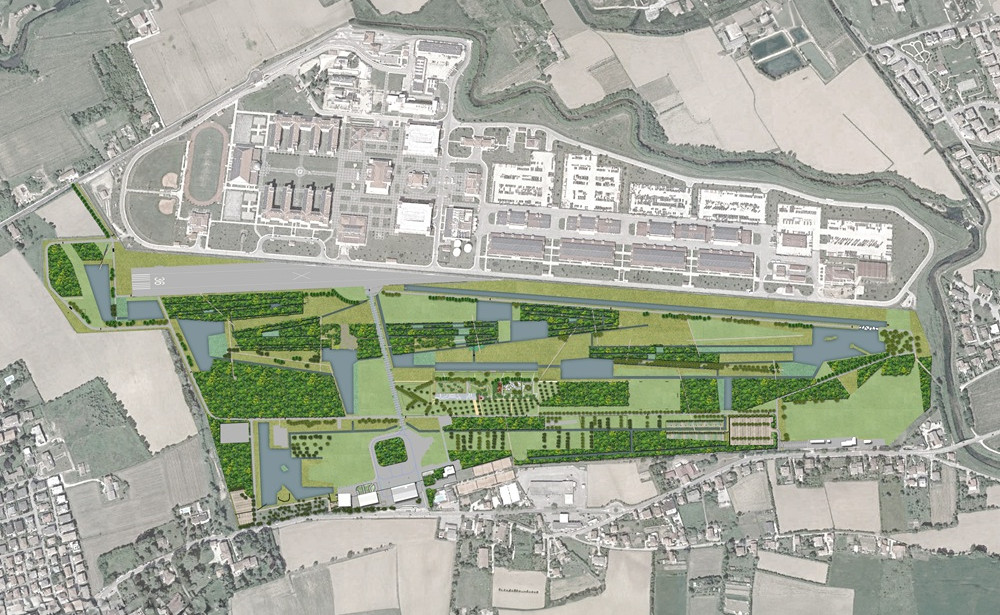
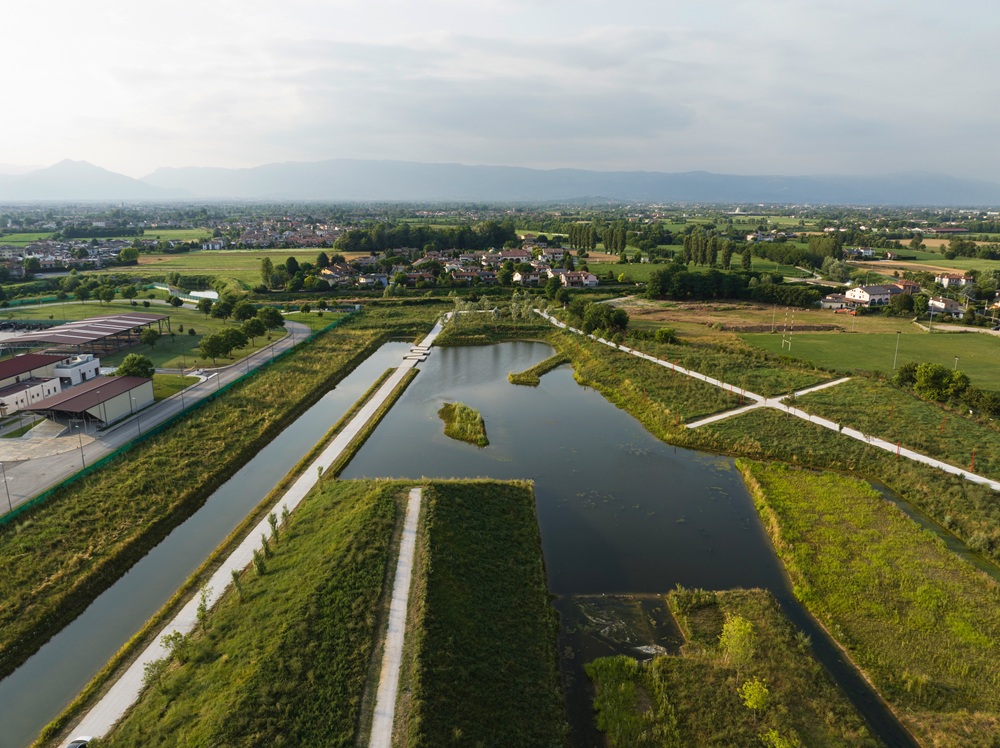
As the architectural designers themselves say, the logic behind this part of the project allows it to sync up with Green Infrastructure connected to the surrounding land. This makes the park a source of ecosystem services. Green infrastructure that helps mitigate the harmful effects of climate change and promotes environmental sustainability, thanks to innovative solutions like SUDS (Sustainable Urban Drainage Systems) and so-called Nature Based Solutions (NBS).
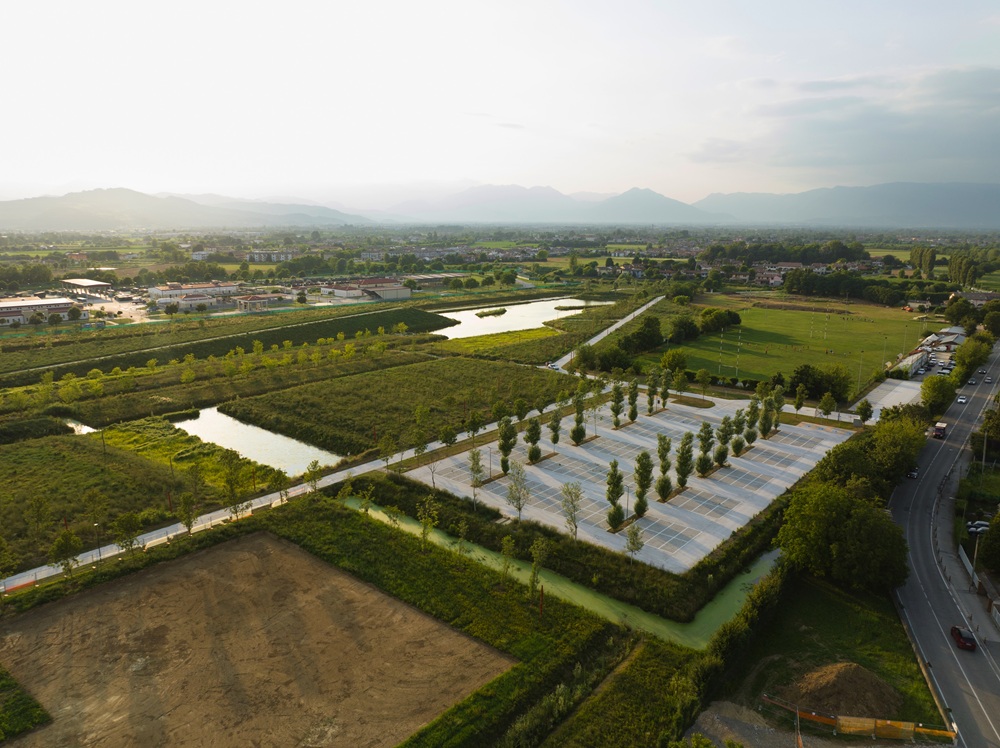
Starting from the flat area of
land, 240,000 m³ of soil was moved to create a wide new variety of landscapes
and places that feature canals, basins and urban forestry projects. All of this
creates new wooded areas, meadows, sports and recreation areas, urban gardens
and areas for events, culture and education, complete with informational panels
and signage highlighting the park’s ecological assets. A
large catchment basin holds and slowly releases up to 100,000 cubic meters of
water.
Efficient water management and new wetland ecosystems provide more than just urban drainage, creating new living spaces for rich plant and animal biodiversity. This dense network of water means local wildlife can repopulate quickly. This applies not only to birds from aquatic environments but also other bird species, amphibians, fish, molluscs, insects and small mammals. In addition to fully preserving existing structures, the project enhances historical features of the site, reusing old buildings to promote a sustainable approach linked to the life cycle of structures. The old airport hangars at the main entrance to the Park in the area called 'Porta Est' have also been salvaged and converted into spaces dedicated to culture, associations and leisure. Finally, it is hoped that the project does not ignore the contribution to the site’s legacy made by one of the project's main players. Mario Pisani
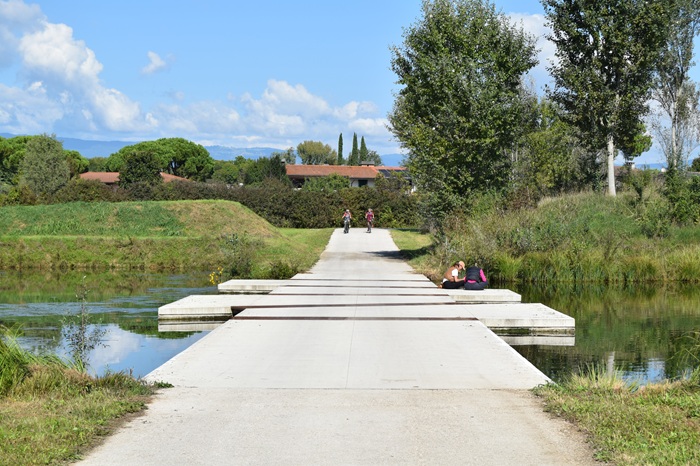
Client: Comune di Vicenza; Project: ATP – PAN Associati (Gaetano Selleri, Benedetto Selleri), ITS (Giustino Moro, Andrea De Pin), Franco Zagari, Estudi Martí Franch, Gino Lucchetta; Consultants: Claudio Bertorelli, Francesco Dal Toso, Roberto Fiorentin, Riccardo Gini, Victor Ténez, Massimo Venturi Ferriolo, Francesco Zennaro; Landscaping: verde RTI – Euroambiente, Bettiol, Maroso Ivo Enzo. Photo: Nicola Ughi, Elisabetta Selleri