BAX, DCB MONTANA, LJUBLJANA, SLOVENIA
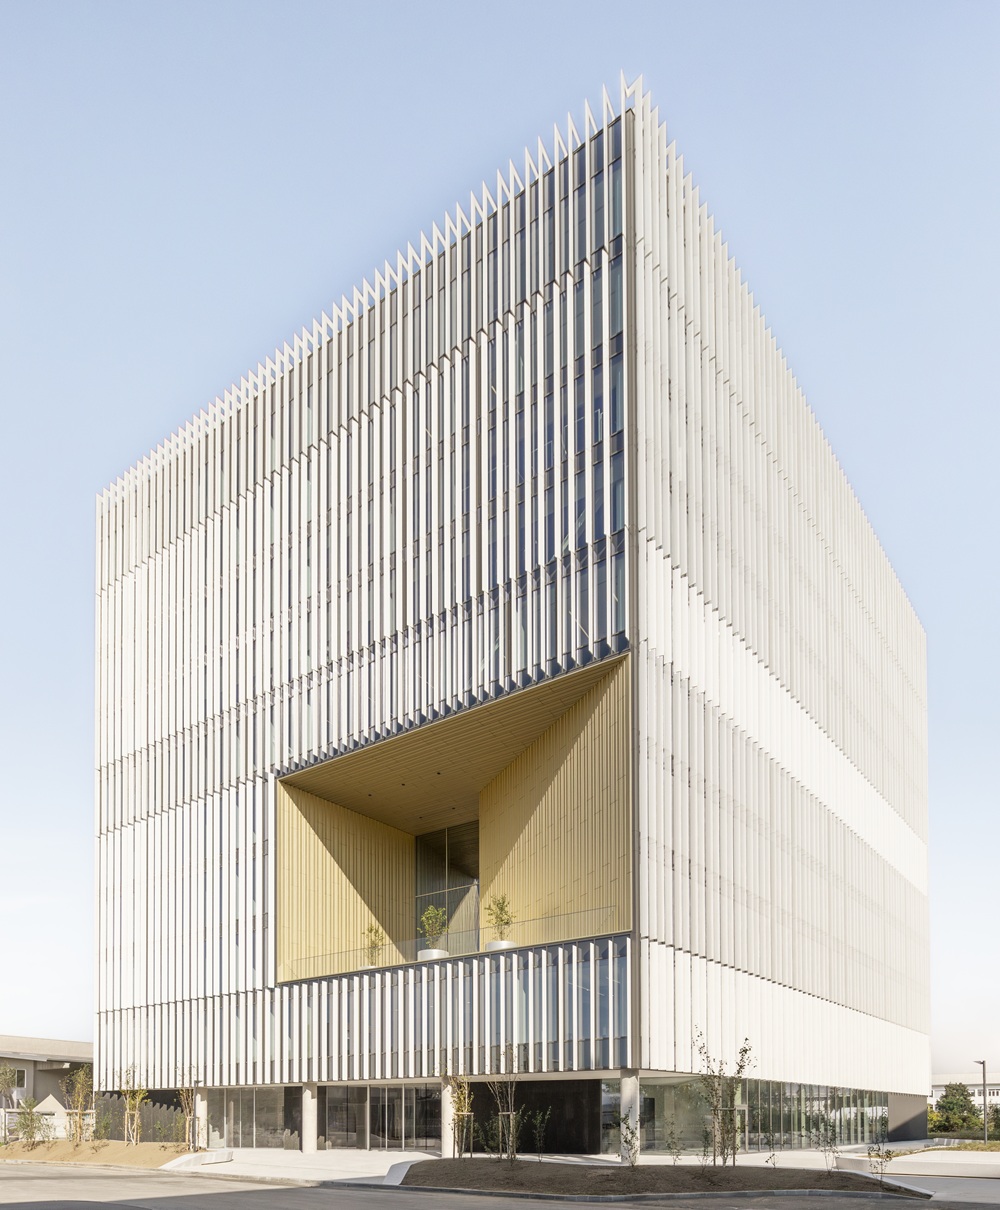
The DCB Montana office building marks the first significant step in a program to transform the industrial area of Moste in Ljubljana into a commercial park. The project, designed by Bax, an international firm based in Barcelona founded by Boris Bežan and Mónica Juvera, focuses on raising local standards in terms of urban, architectural, and sustainability guidelines.
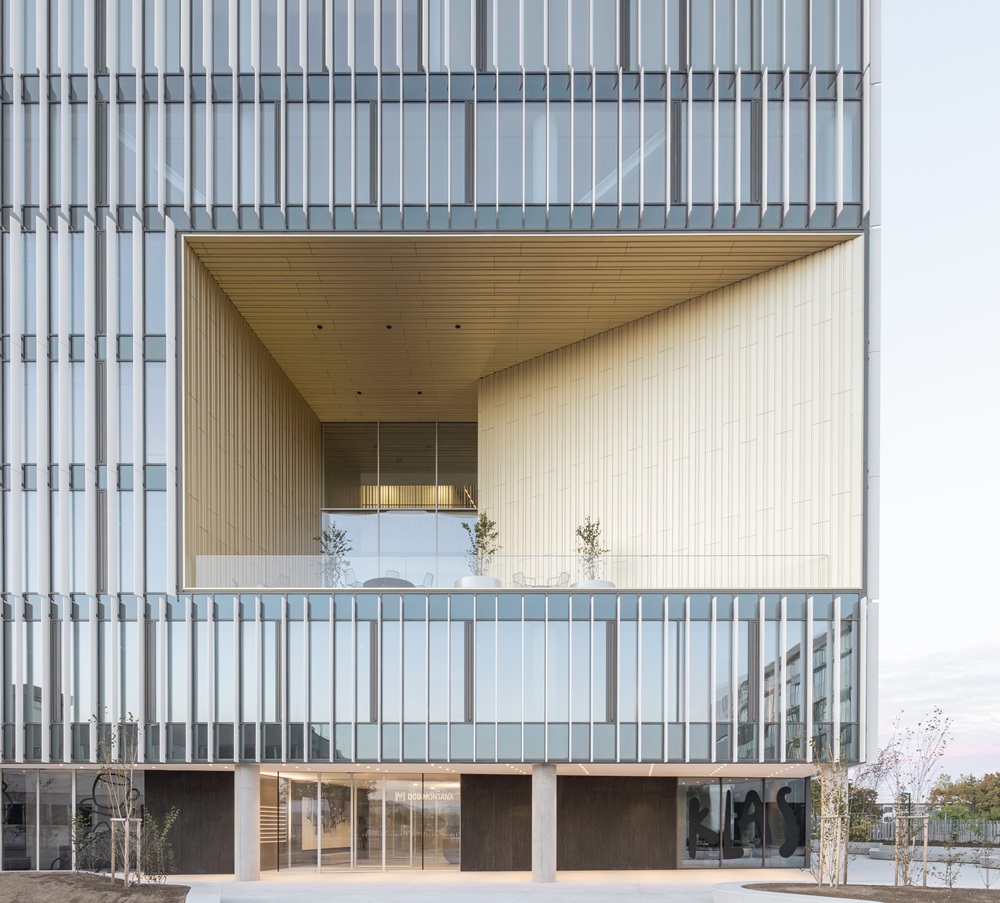
Winner of an international competition organised by the Slovenian company Dimnikcobau in 2019 with the aim of designing one of Central Europe's most innovative office centres, the DCB Montana building which opened in 2024, is the first and most iconic office building in the area, covering 20,670 m². The sculptural shape of the building establishes a dialogue with the surroundings, both at ground level and through the formal design elements that unify the entire complex.
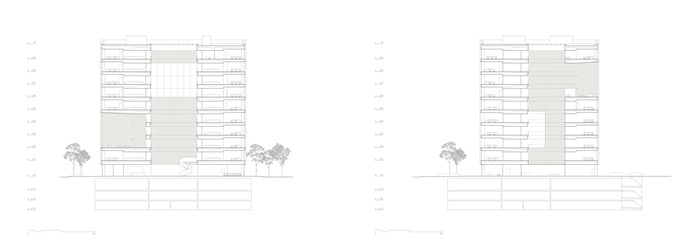
The dark glass exterior façade is covered with white sunshades inclined at different angles and arranged at varying intervals to help visually lighten the building's bulkiness.
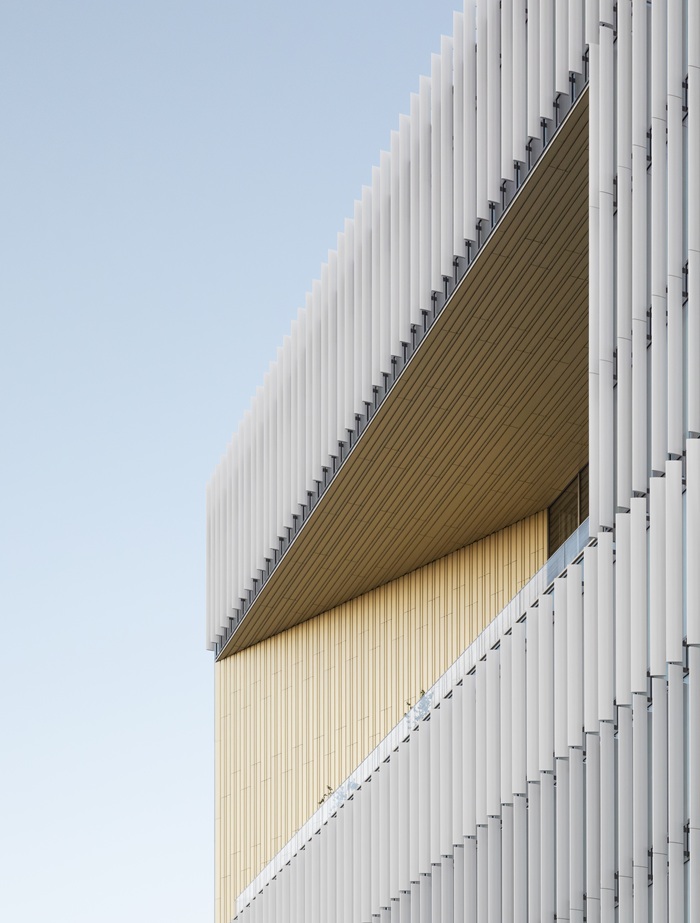
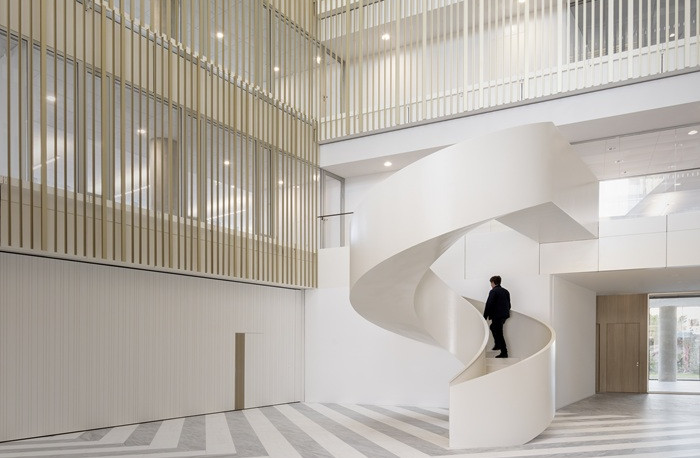
Inside, the vertical foyer that wraps around the atrium is lined with gold-anodized aluminium 'L' and 'Y-shaped' profiles, whose colours change in accordance with the sun’s motion. The delicate treatment of spaces and surfaces, as well as the attention to detail, has resulted in a building featuring notable spatial richness on various scales.
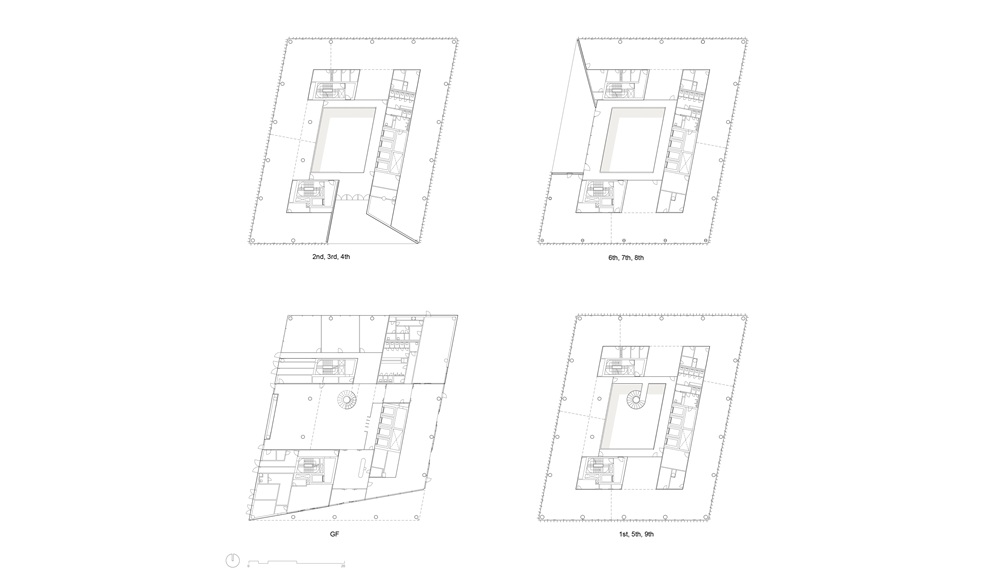
There are four office units on all 10 floors, each with its ow flexible layout geared to the occupants’ needs. The creation of large terraces with panoramic views of the city and surrounding nature, along with a restaurant, coffee bar, meeting rooms and a multifunctional gallery that can host various events, helps create a harmonious space. These areas are connected by a central lobby that maximises natural light and optimises ventilation.
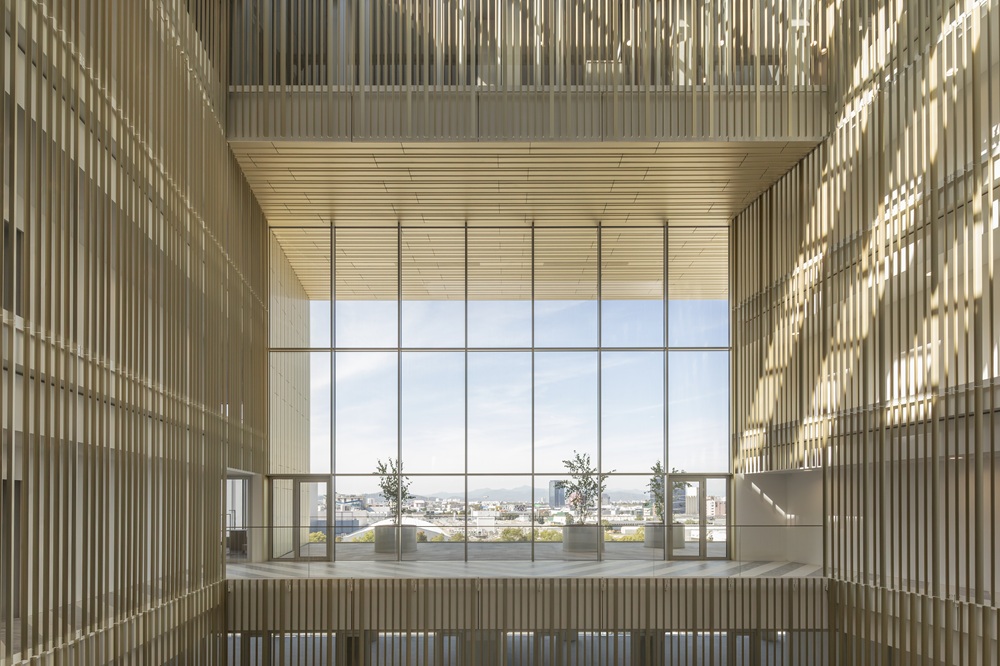
The uniqueness of the diamond-shaped structure is highlighted by the diagonal positioning of the two corners, which gives the whole structure a new sense of dynamism, opening it up to public space through small garden areas bordered by curvy benches. The two large openings on the facade also provide a fresh perspective of the city, flooding the interiors with natural light. Sustainability is taken seriously, thanks to high-energy-efficiency solutions with DGNB Gold certification and an A1 energy rating.
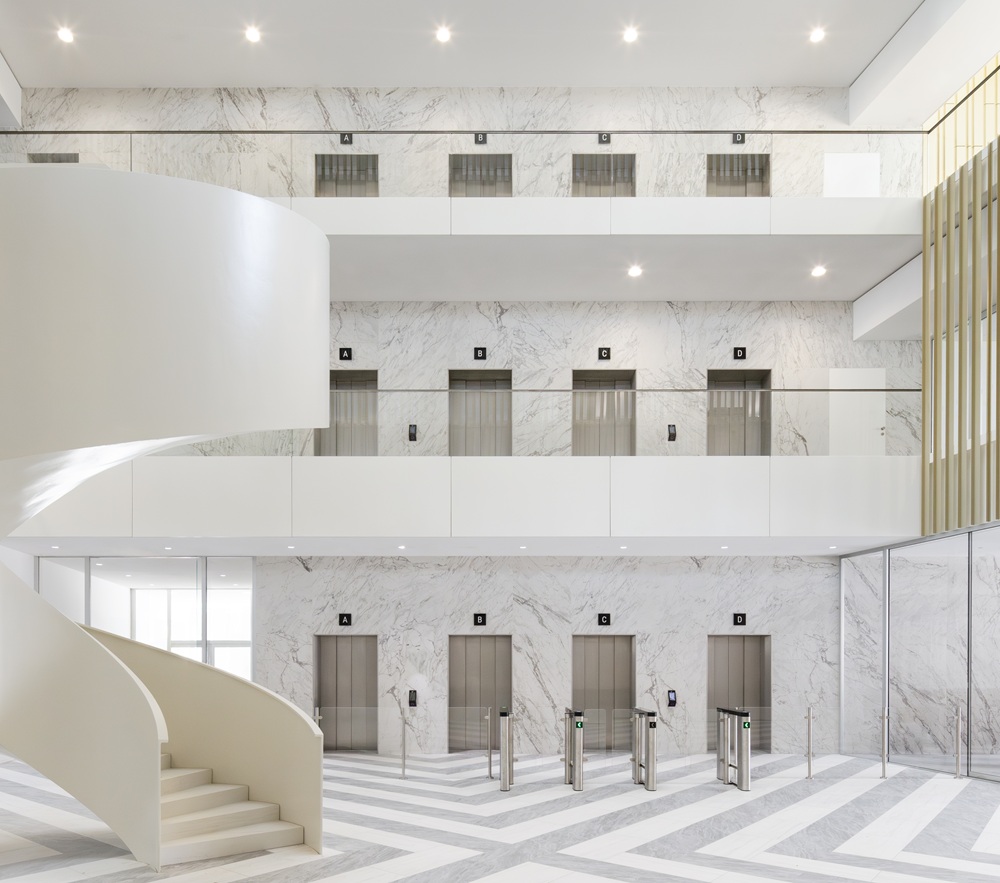
Elegant interiors enhanced by Atlas Concorde's Marvel ceramic collections
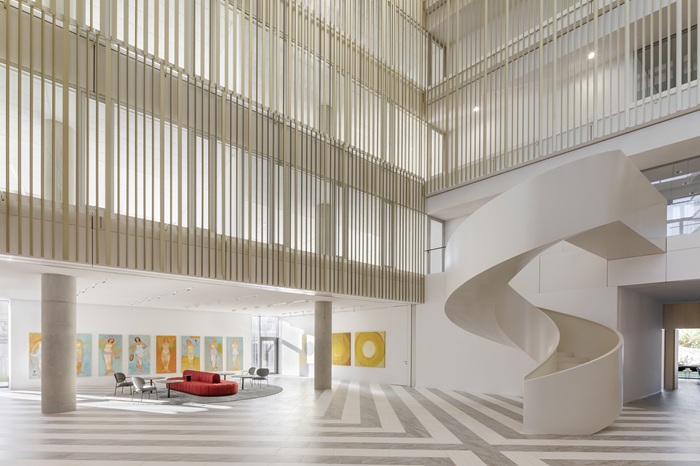
The
interiors, offer cozy elegant
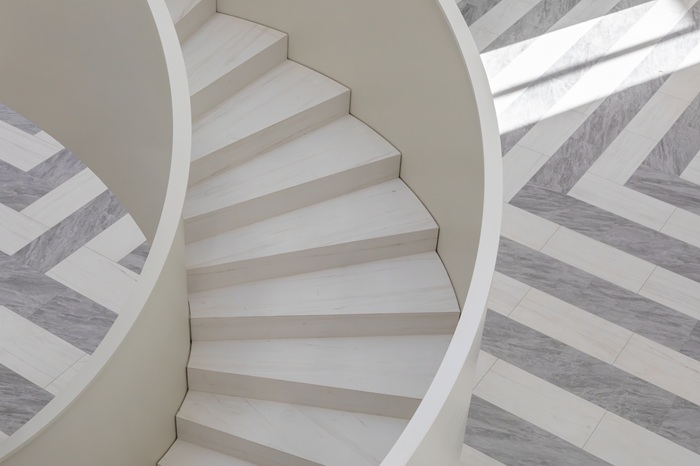
spaces highlighted by Atlas Concorde's Marvel ceramic collections from the
Marvel Dream, Marvel Onyx, Marvel Pro and Marvel Stone ranges, which faithfully
capture the elegance of Italian and international marble. Additionally, in line
with the sustainability and energy efficiency aspects running through the
entire project, Atlas Concorde tiles help reduce environmental impact, thanks
to a Global Warming Potential (GWP) that is 19% lower than the industry
average, showcasing the project's commitment to combining aesthetics,
functionality and environmental-friendliness.
Client: Dimnikcobau Montana; Project manager; Andrej Pureber, Predplan; Project: BAX studio architecture s.l.p. – Mónica Juvera, Boris Bežan; Collaborators: Ana Irisarri, Carlos Parra, Pere Molas, Bianca Maria Teti, Carmen Castañs, Jaka Bežan, Rafael Berengena, Raúl Escuin, David Rodríguez Meizoso, Ignacio Campos, Juan Mier, Álvaro Vilanova, Albert Rabinad; Structure: Otherstructure, s.l.p., Protim Ržišnik Perc; Electrical Installation: Protim Ržišnik Perc; Landscape architecture: Adkrajine, krajinsko arhitekturno projektiranje; Building permission plans: Šabec Kalan Šabec arhitekti; Fire consultant: Fojkarfire; Kitchen consultant: PROprima; Construction main contractor: CBE; Façade: Alukam; Interior façade: Alufinal; Steel structure: Bemija; Electrical: Zumtobel, Elcom; Mechanical installations: Proins; Ceramic Product: Atlas Concorde, Dacomm storitve in trgovina; Ceilings and drywall and glass division walls: Alfa-M; Interior wooden and glass division walls: Markelj; Concrete prefabricated elements: Žurbi team; Moving walls: Optimal, MFH; Curtains: Gregor Fujs; Equipment and glass division walls: Decor & Design. Photo: ©AnaSkobe