AW², SURPRADA, FLIMS WALDHAUS, SWITZERLAND
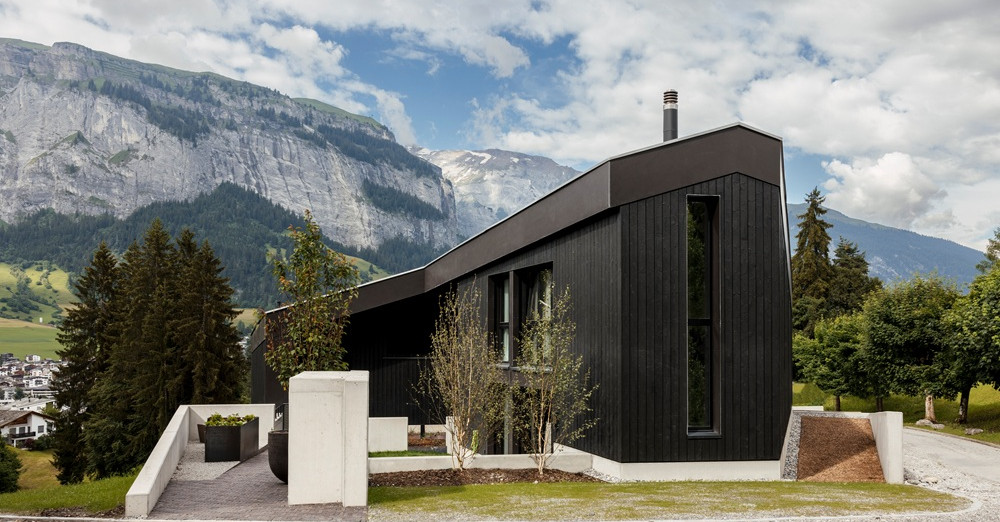
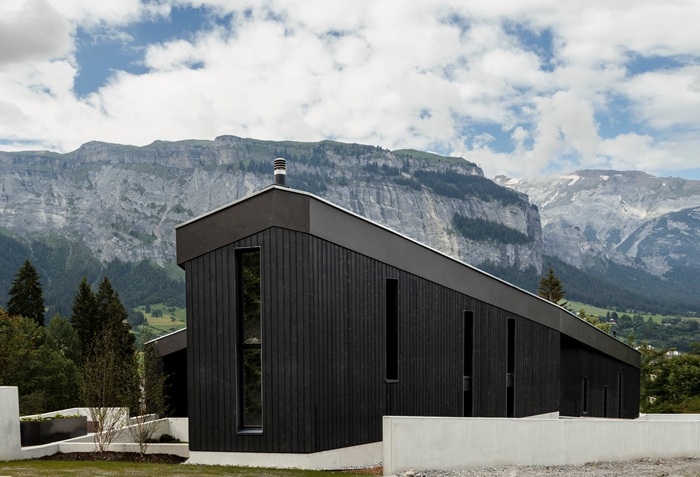
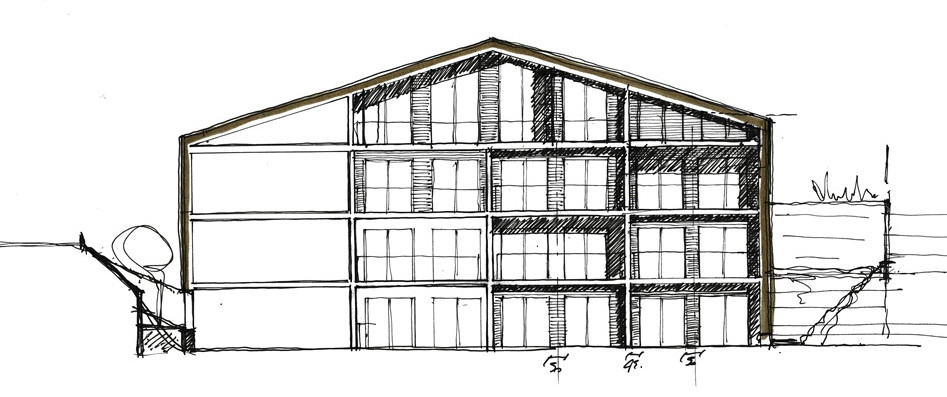
Designed by AW² (an architecture and interior design firm headed by Reda Amalou and Stéphanie Ledoux based in Paris), Surprada is a visionary residential complex nestled in the heart of the Swiss Alps in Flims Waldhaus. The building, about 800 square meters in size, is slotted into the side of the mountain and embedded in the ground.
It extends towards the valley while remaining relatively low-level with a wonderful view across the landscape. The facade, made of dark metal and wood, is very contemporary looking: large windows, carefully designed with textured cladding and high thermal efficiency. Special attention has been paid to the building's sustainability and harmony with the environment. The project minimises ecological impact by using resources efficiently and blending into the natural setting.
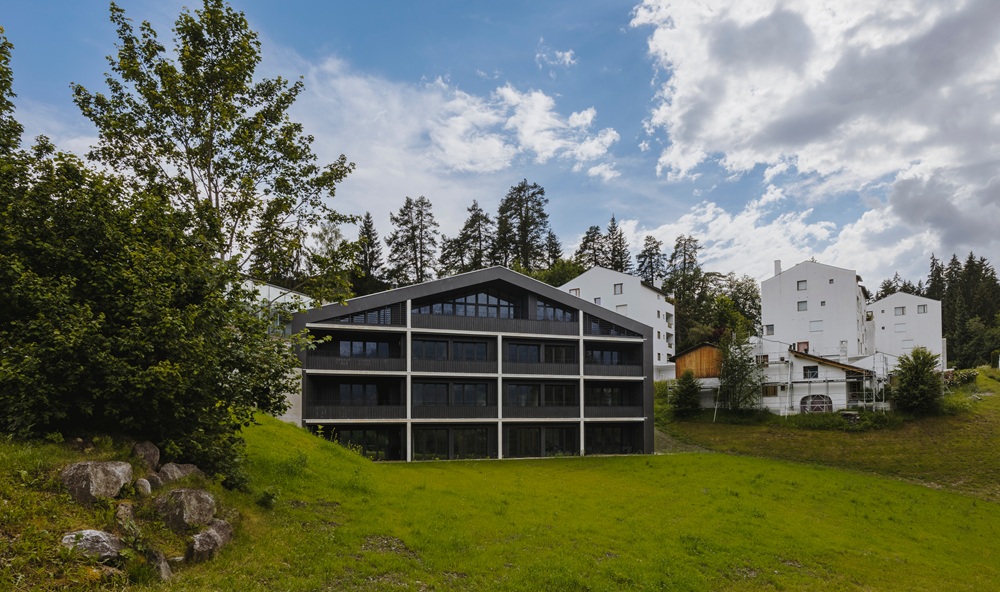
The large terraces and various openings maximise natural light and ventilation, reducing energy consumption and creating a warm and welcoming atmosphere. The interiors, an extension of the basic architectural concept, combine the warmth of wood and exposed concrete with industrial accents.
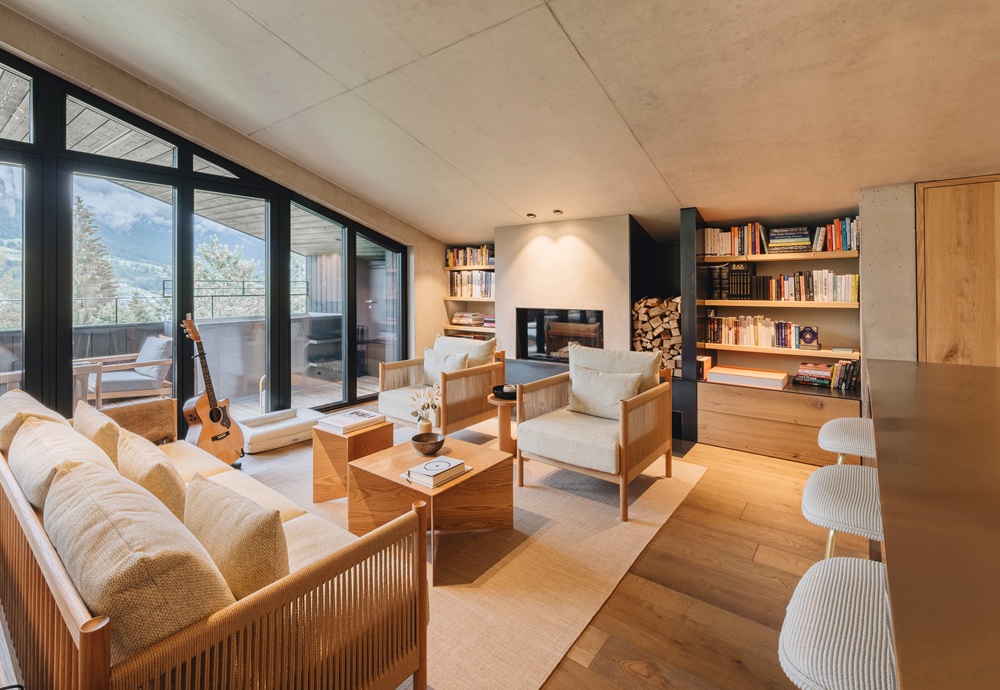
Each of the eight custom-designed apartments offers open-plan living spaces, a functional kitchen, and spacious living areas served by generous terraces. An area for storage and maintenance of outdoor activity equipment, a room for bikes and an "Athletics and Climbing Loft" with state-of-the-art sports equipment facilities complete the complex, enhancing ing the residents' lifestyle and fostering a spirit of alpine adventure.
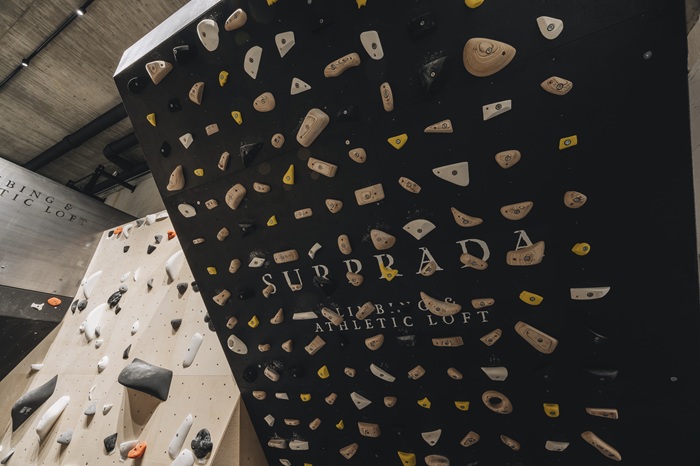
Client: Jeannet Group; Procurement: Silveroc; Architecture & interiors: AW² architecture & interiors; Graphic Design: Slowartworks; Lighting: Dpa; Sports Consultant: 80’20; Climbing equipment: Walltopia