STEFANO BOERI ARCHITETTI, SA CASA
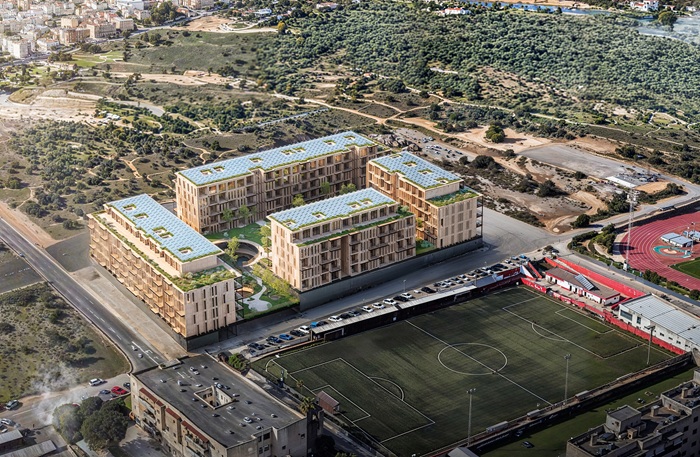
A new complex called 'Sa Casa' is going to be built on the island of Ibiza, consisting of four blocks for a total of about 190 reasonably priced apartments, all constructed using a wooden prefabrication system. The project, designed by Stefano Boeri Architetti and winner of a competition promoted by Entidad Estatal de Vivienda, is based on a principle of modularity and organisational flexibility, designed to adapt over time to the needs of its residents and to remain in constant dialogue with the community, nature and the city.
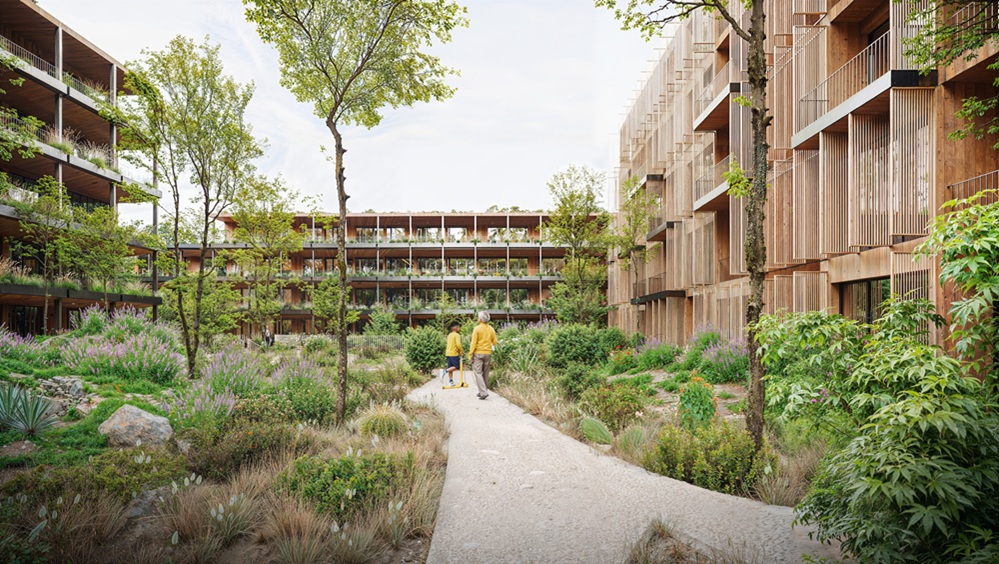
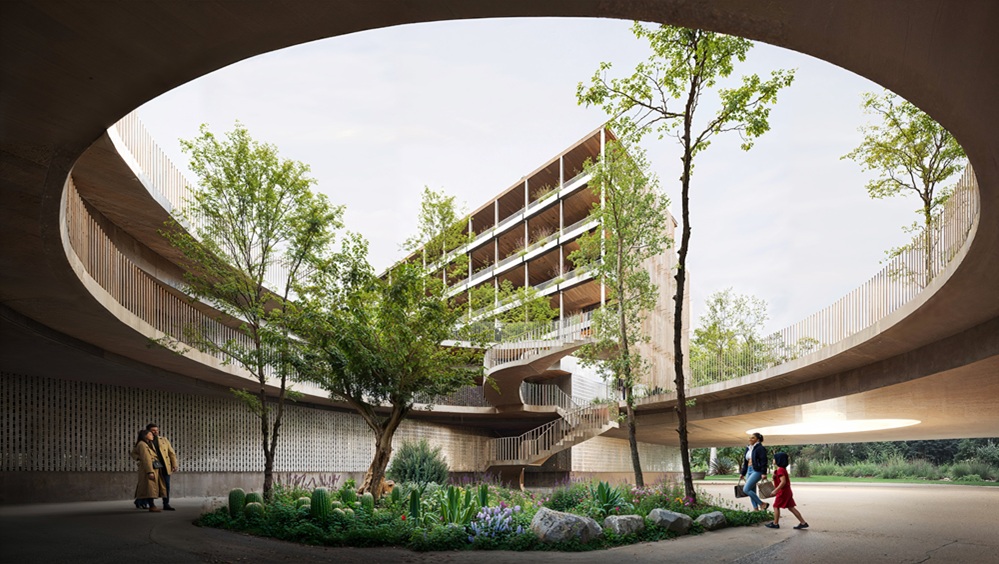
The dividing up of the complex into four blocks also allows for the creation of a central green space, the heart of the residents' community life, while remaining open to the surrounding setting so that Sa Casa is a permeable and inclusive place.
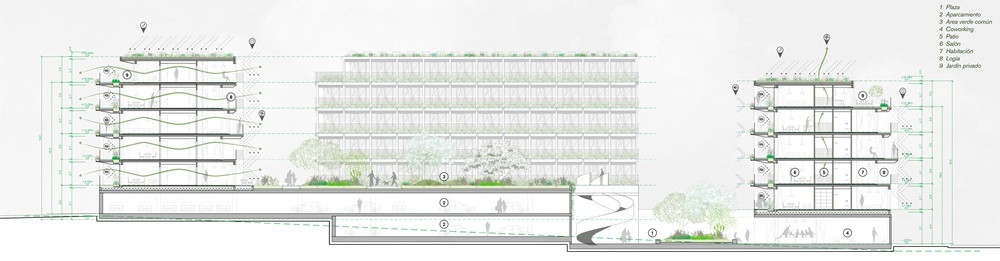
This seamless flow of open spaces lets native vegetation into the buildings and shapes the courtyards, pathways and a central public square, encouraging connections between the community, nature and the city. The greenery, which extends up to the rooftops of the residential blocks, turns into an authentic ecological infrastructure: it provides shade, creates new habitats, helps improve air quality, and mitigates the urban heat island effect.
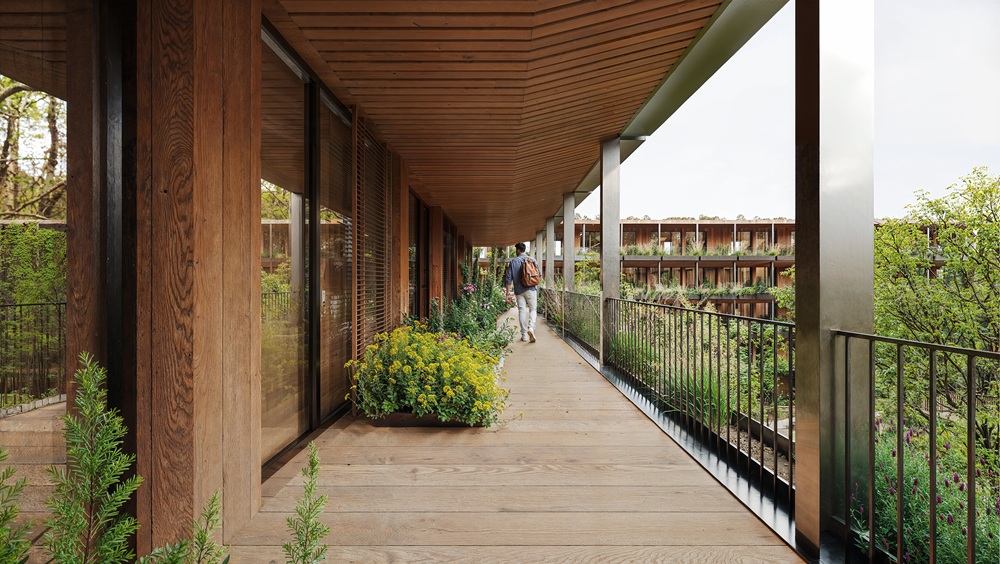
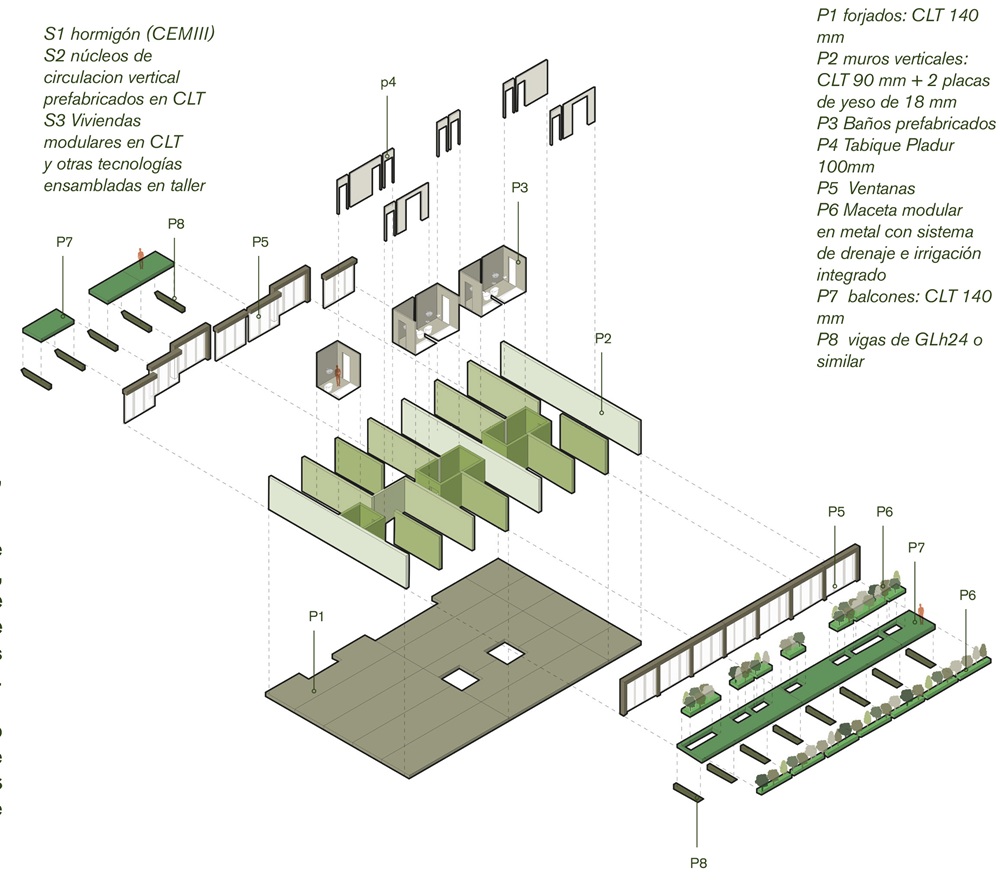
The buildings will be made of CLT (Cross-Laminated Timber), structural wood arranged in crossed layers, prefabricated in a factory and the assembled directly on site, reducing time, waste and impact on the surroundings. The project's energy efficiency is ensured by solar panels for renewable energy generation, the positioning of the building, natural ventilation and water management systems.
Client: Entidad Estatal de Vivienda, Casa 47; Project : Stefano Boeri Architetti ; Project team : Stefano Boeri (Partner in charge), Hana Narváez (Director), Silvia Fernández (Project leader); Design team: Nahed Zmeter, Yulia Filatova, Mohamed Hassan Elgendy; Local architect and sustainability strategy: SOCOTEC Spain