C+S ARCHITECTS, SNAKE BUILDING BY MARIO PISANI
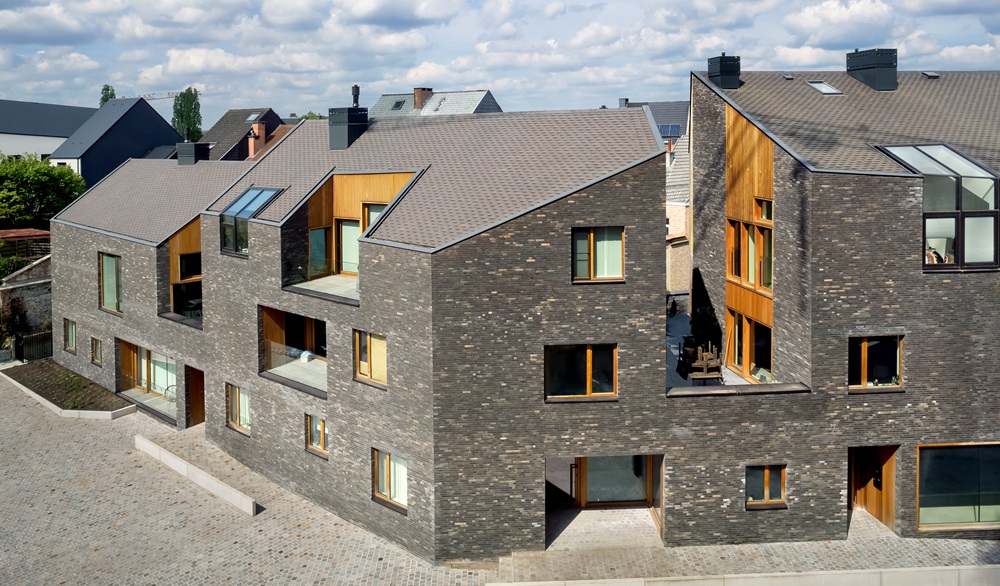
Carlo Cappai and Maria Alessandra Segantini founded C+S ARCHITECTS in Venice in 1994, a firm that is now looking to the future along innovative lines, focusing on research, teaching and design work. The core of their artistic vision is material’s relationship to light, time and nature, as well as a focus on the richness of craftsmanship. Recent projects include the “Snake Building” as part of the urban regeneration of the De Torens masterplan to convert an old industrial site into an urban area with housing, shops and public spaces based on a study of historical layers and local materials and methods.
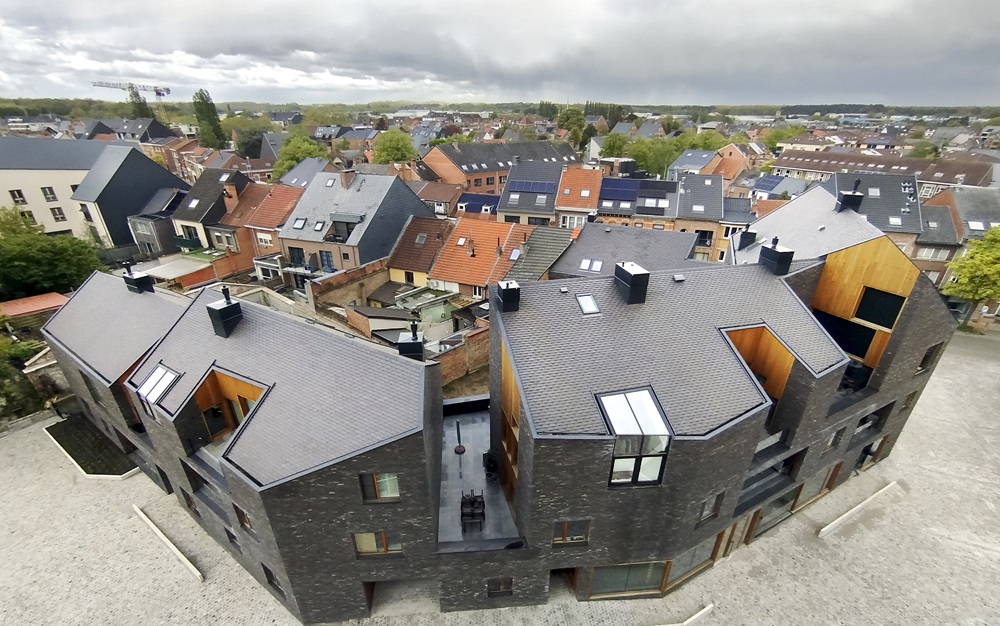
It actually brings back traces of the past that will strengthen the sense of identity of local places. Public space forms the backbone of a project that gives itself to the community and fosters continuity with the urban fabric. The result of a partnership with a2o Architekten that was commissioned by the client for the master plan, the new architectural design is based on a series of workshops in Hasselt with the various lots assigned to the different firms involved.
C+S focuses on the community's own identity by proposing an urban-scale design based around craftsmanship. The building lot is located on the edges of the old city. It is being transformed into an open gateway to the new neighbourhood to reinforce continuity with the rest of the city. This works around an extension of public space beyond what was stipulated in the original brief and reshapes this compact block through a sort of process of ‘erosion’. This redefines the height and structure of the construction.
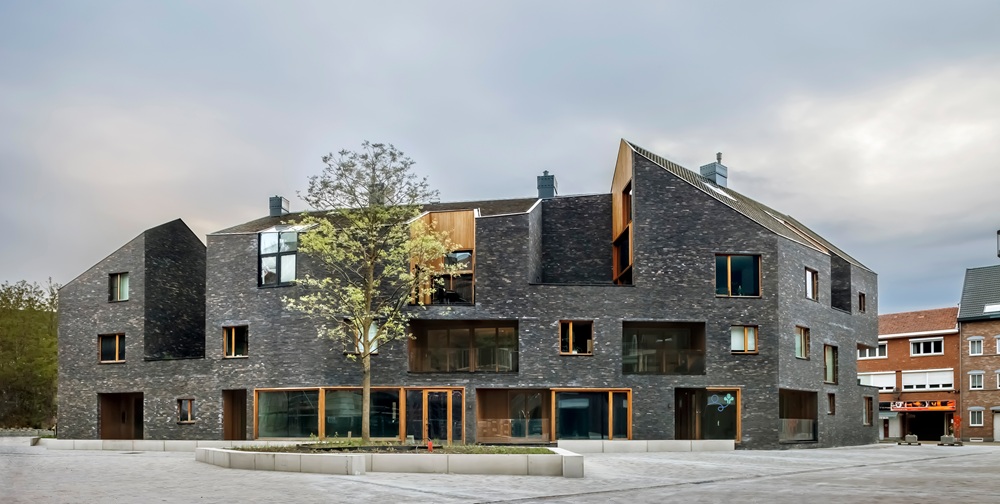
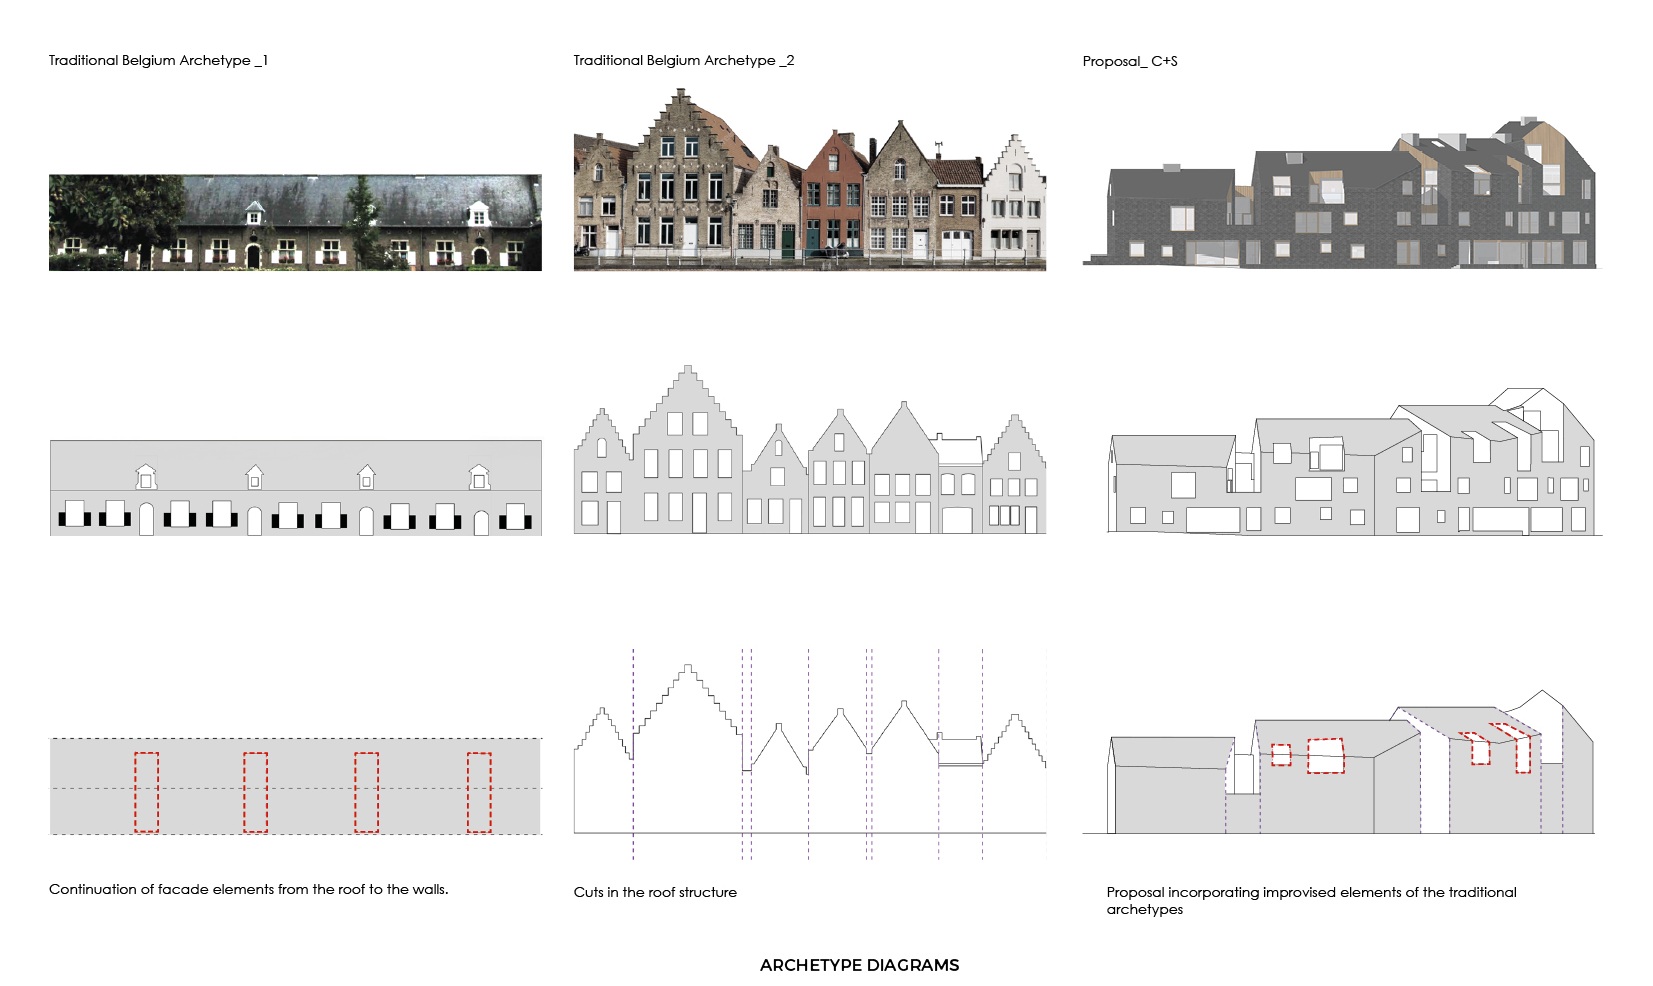
The layout extends the size of the square. A tree sprouts from an underground parking lot and opens up a view of the Old Orleans Tower on the hill. Pedestrian flows across the site are improved, while, on a sectional level, the terraces affect the design of the roofs, creating that dancing rooftops effect so distinctive of Flemish cities. What was initially a brick monolith is transformed into a hollowed structure revealing glimpses of the sky and pulsating city life. This is possible thanks to the way the project challenges old zoning practices that conventionally divide cities into homogeneous sections by placing green spaces next to sports facilities and locating housing and shopping centres elsewhere. Here, in contrast, the city is a blend of integrated functions, as it was in the past.
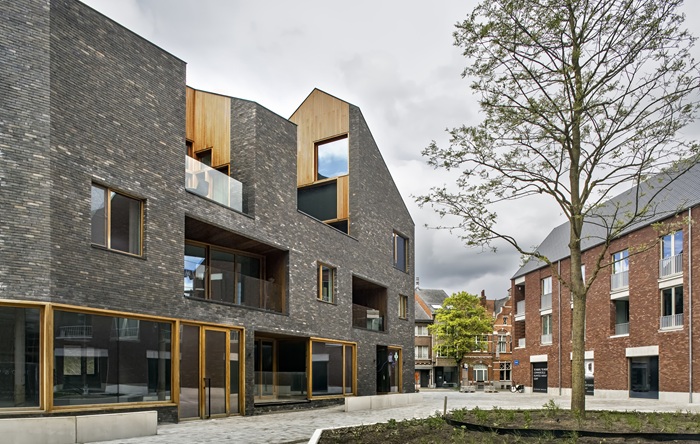
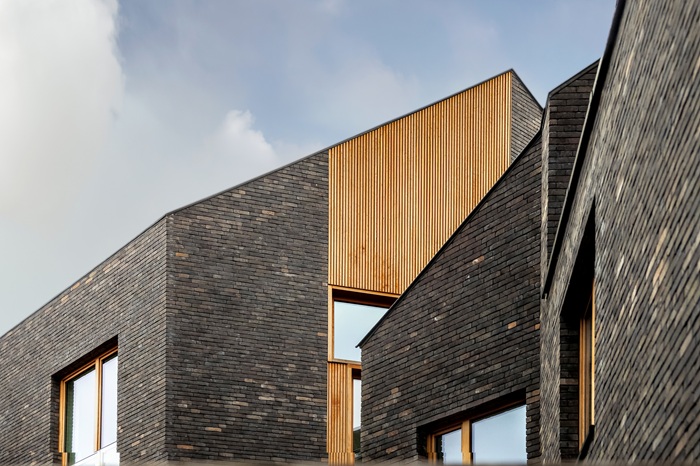
As it states in the project presentation: “Architecture becomes a frame for living: the deep loggias are defined by wooden frames, because there is a change in material at the point where the building meets the human body. Solidity gives way to touch.” Even the windows on the façade break with convention, inventing new patterns and rhythms that allude to the transformation of the city over time, while seen from the inside the landscape varies constantly in harmony with urban movements and seasonal variations.
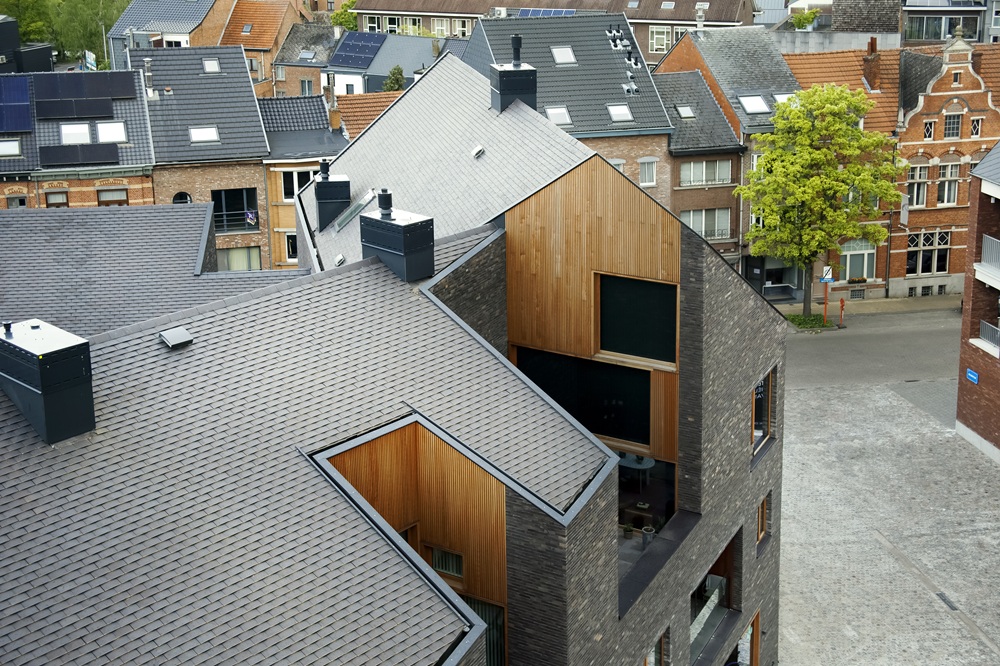
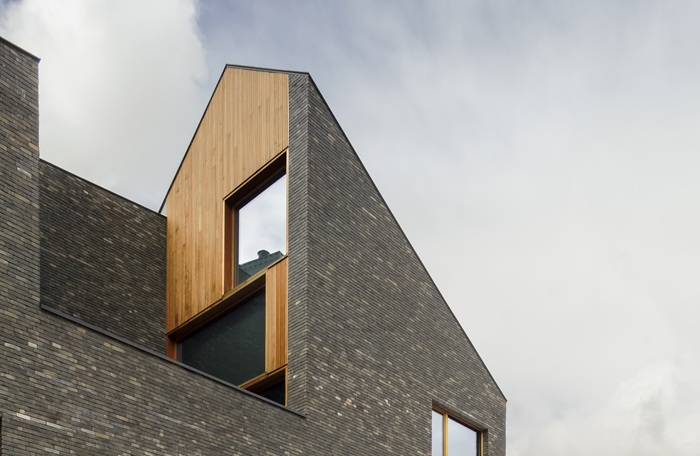
This is achieved thanks to the quality of the details/features, such as recessed joints, the seamless folds in the brickwork that enter into the loggias, and the bow windows that extend up to the roof to create an elaborate design narrative. What stands out in this project is its attempt to be a kind of inhabited brick sculpture whose features formed by openings, entrances, and terraces made of wooden panels give a homely feel to a design that is intended to a place where life can flow freely. Mario Pisani
Client: Dyls, Belgium; Lead Architects and Design Guardianship: Carlo Cappai and Maria Alessandra Segantini, C+S ARCHITECTS; Detailed design and site supervision: a2o Architeckten. Photo: Alessandra Bello