FERRIER MARCHETTI STUDIO, LA TUILERIE, LIMOUX
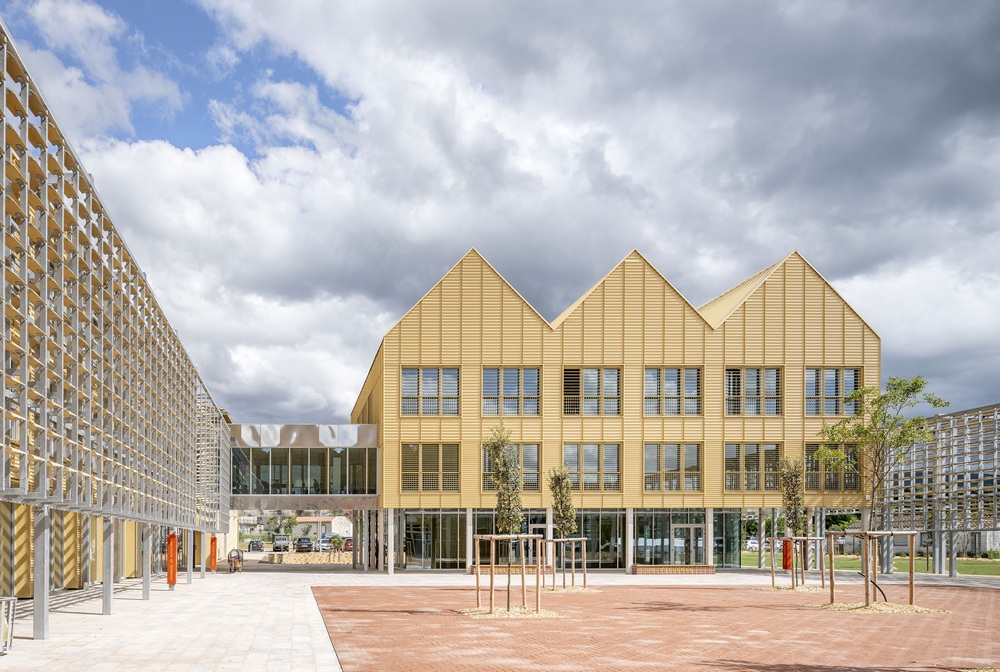
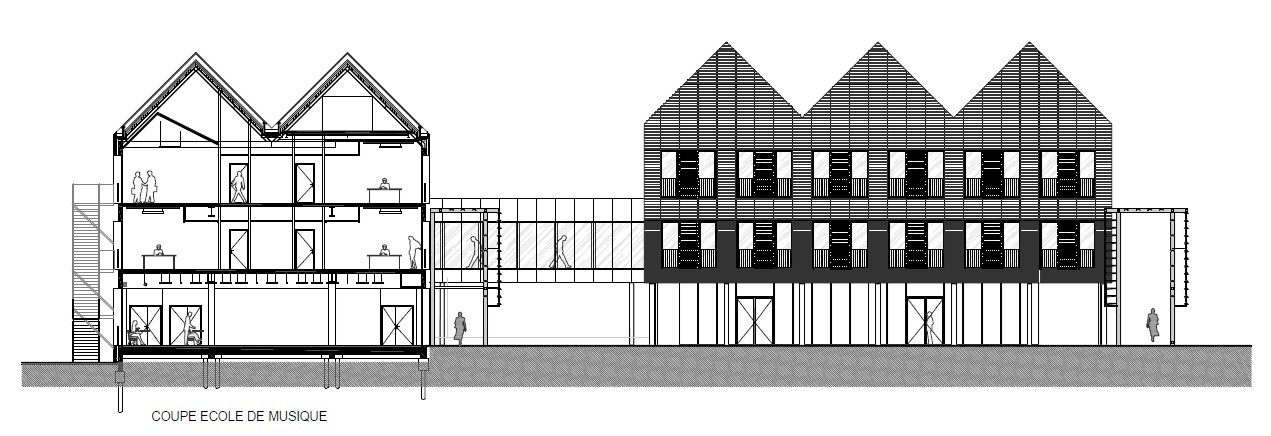
The Ferrier Marchetti firm has designed La Tuilerie Cultural Centre in the small town of Limoux in the department of Aude in southwest France. The centre is a very contemporary and flexible complex that houses a media library, music conservatory and the offices of the intercommunal council. The project is the result of transforming an old tile factory, which had long been a local landmark and part of local social culture. Facing the risk of abandonment, the intercommunal council decided to take over the entire site and turn it into a cultural hub. It's a major undertaking for a town that is constantly struggling to keep its businesses, services and overall appeal alive.
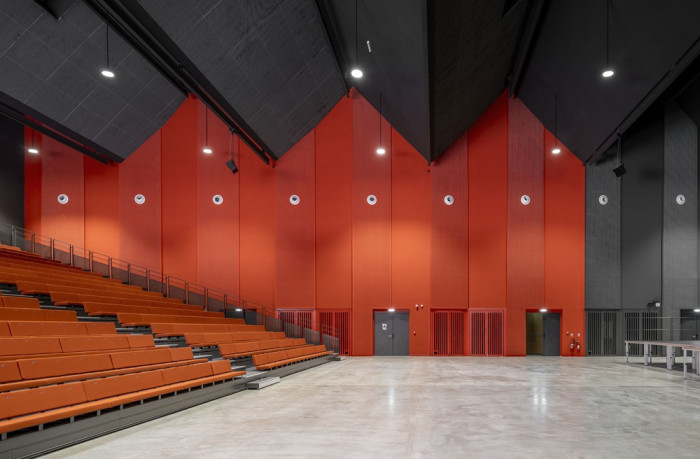
To ensure the project is compatible with the resources of a small community, the program is based on shared investment to create a mix of functions. In addition to the main complex, a 2,000-seat performance hall has also been built. The project further enhances the appeal of the already thriving music conservatory and boosts local cultural autonomy, while also promoting the local jazz festival and theatre season.
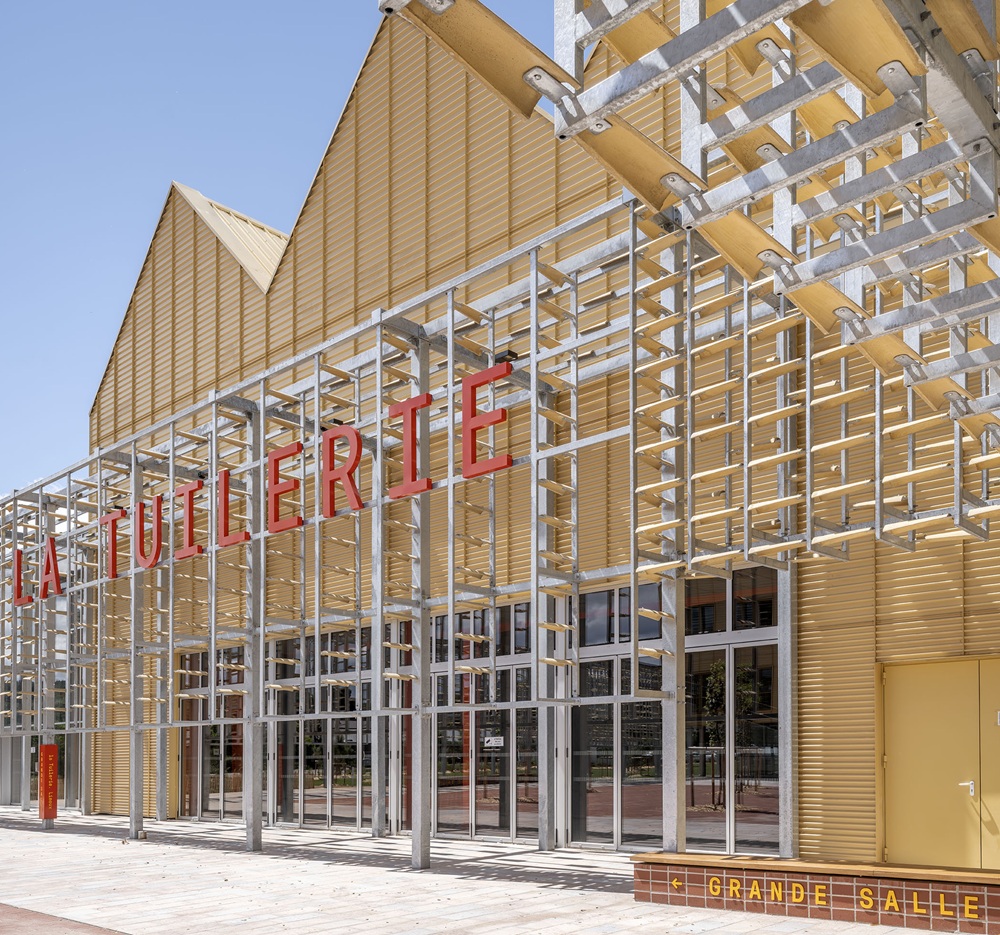
This focus on the local area and emphasis on public life is reflected in the new public square, which all the building's entrances face. Open to the city and the riverside promenade, it transforms an architectural project into an integrated urban design. It creates opportunities for taking a break from everyday activities, where people can relax, congregate and enjoy mixing with people from other generations.
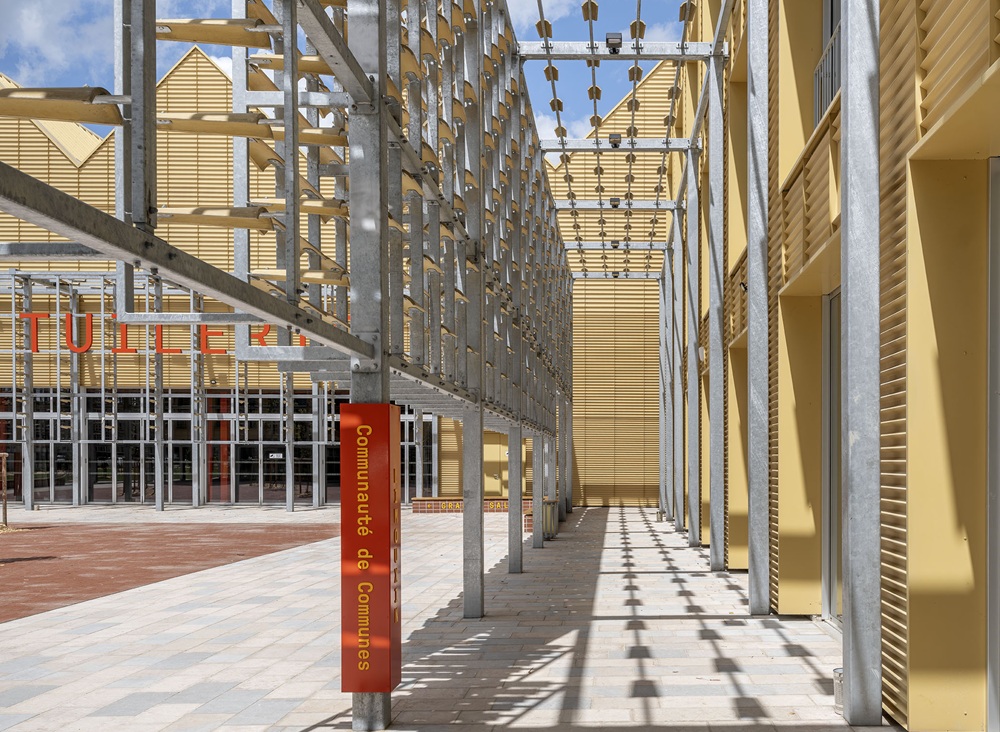
It also boasts a rather unique peristyle made from a lattice of suspended tiles, paying tribute to the skill of everyone who has ever worked here. It surrounds the square and creates a double level between the buildings, whose perforated threshold is brightened up by sunlight and lighting.The earthy, ochre shades of the tiles are superimposed over the horizontal grooves of the facades, playing with graphic interaction between shadow and light to reinterpret one of the main themes of Mediterranean architecture.
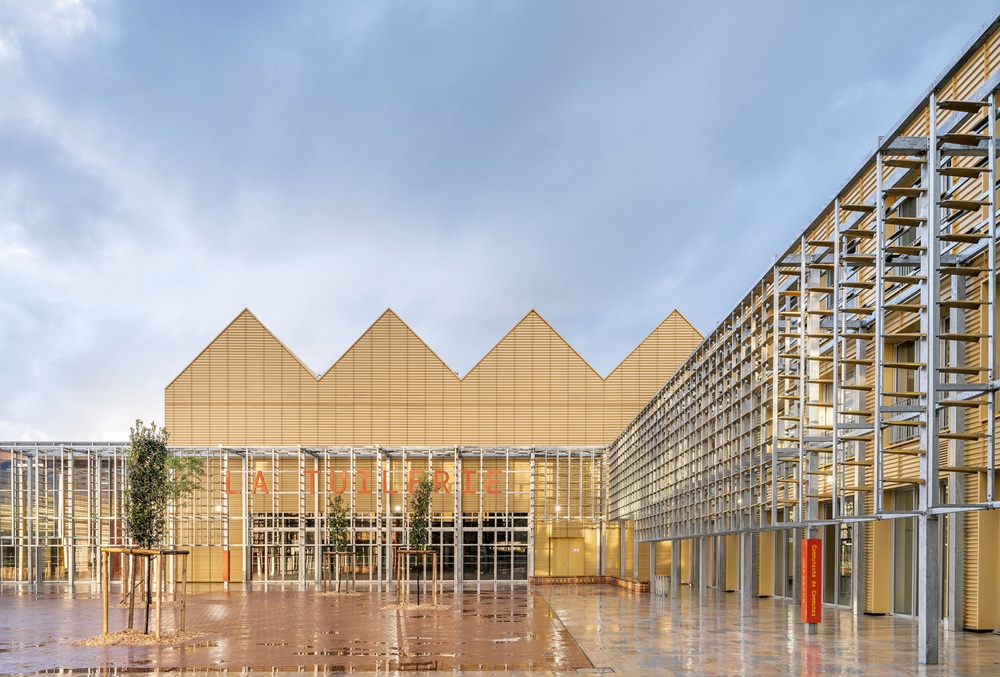
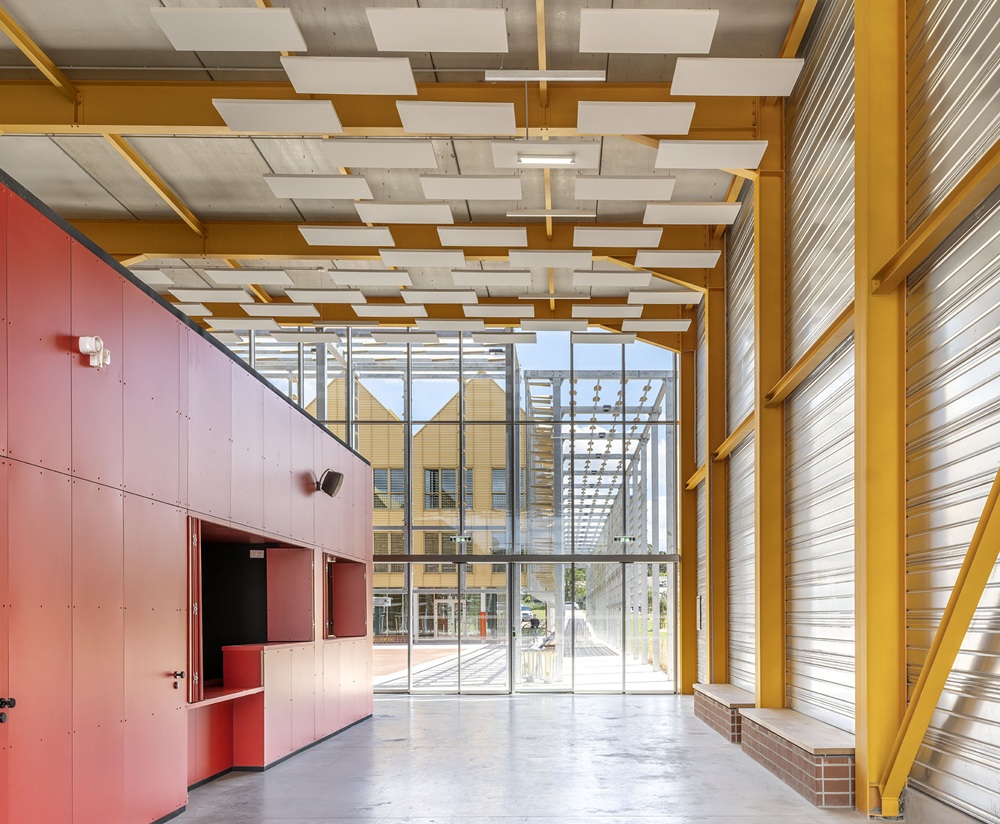
The guiding principle was moderation in the use of resources: sharing resources, maximising savings and using only materials from the catalogue in line with the agency’s strategy of prioritising available material.
Client: Communauté de Communes du Limouxin Project: Ferrier Marchetti Studio (Jacques Ferrier, Pauline Marchetti, François Marquet, Emmanuel Coudert); Architecte Associate Architect: Atelier d’Architecture Crossman ; Landascaping: Agence TER; Scenography: Ducks Scénos ; Acoustic: Peutz et Associés; Structure: C&E Ingénierie ; Thermal Fluids Building Economics: OTCE LRBET; Road works and service connections: GAXIEU Ingénierie. Photo: ©Luc Boegly, ©Myr Muratet