BRENAC & GONZALEZ & ASSOCIES, EDENN
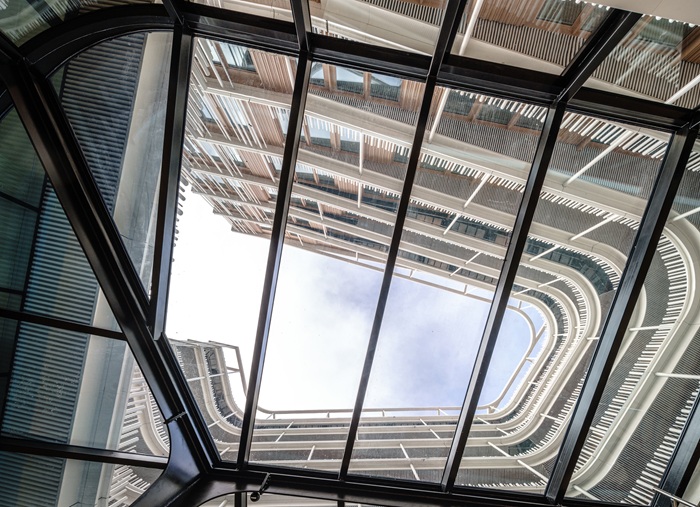
Designed by the Paris-based firm Brenac & Gonzalez & Associates – a multidisciplinary practice founded in the 1980s by Olivier Brenac and Xavier Gonzalez – Edenn is a 30,400-square-metre office complex located in Nanterre, next to the new Nanterre La Folie RER E station. The building, completed by Icade at the end of 2025, houses Schneider Electric's new headquarters. Intended to blend together like and work, the building stands out for its elaborate design, which interacts in its own distinctive way with this dynamic city.
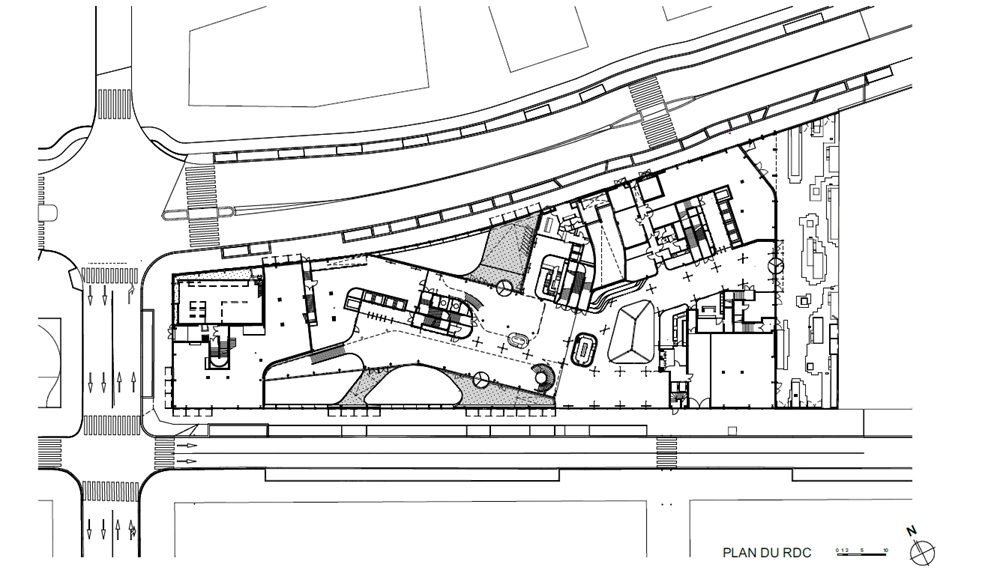
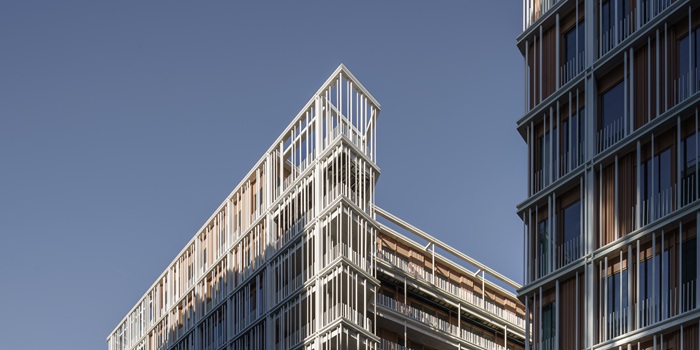
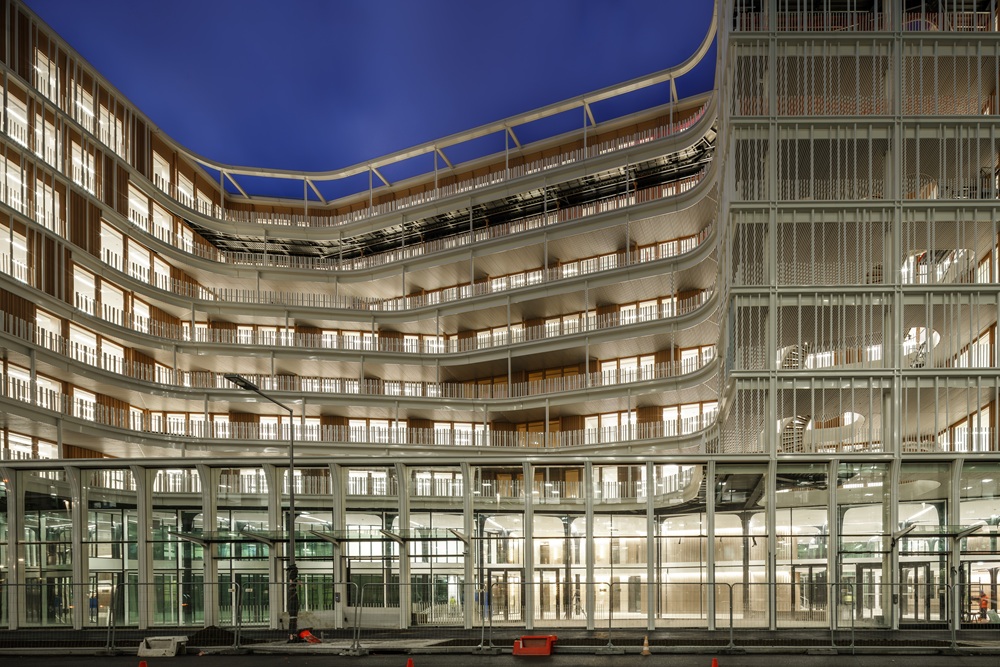
The façades feature a white-clad kinetic skin and large landscaped terraces. The office floors alternate with south-facing terraces and loggias creating open spaces in a tightly knit urban setting and offering panoramic views of the cityscape. The largely glazed base is interconnected with the city’s vibrancy through ground floor and first floor spaces accommodating facilities open to the public.
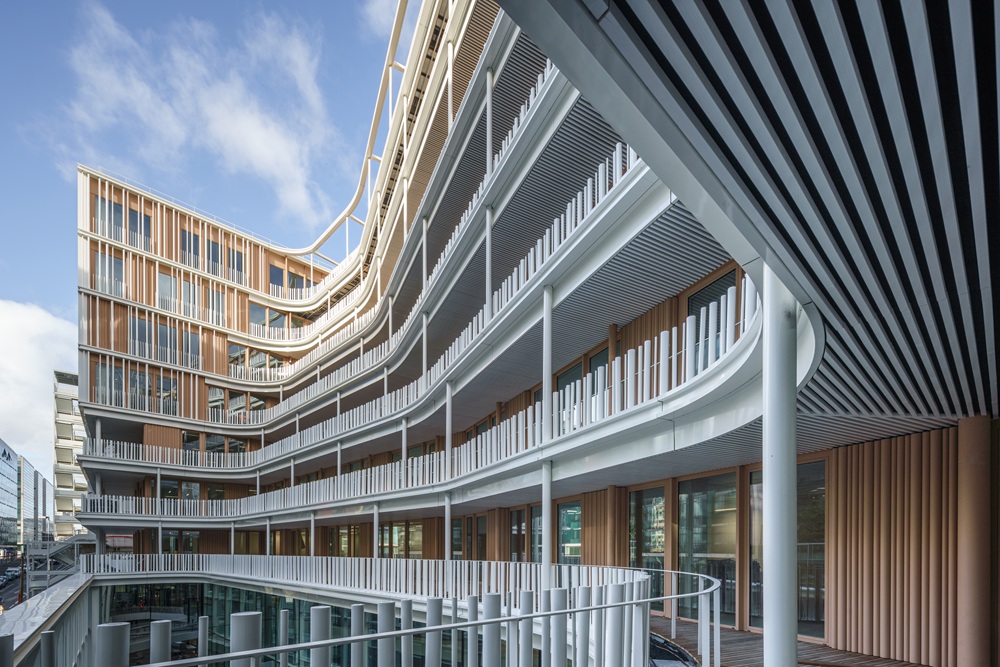
Designed to be a ‘Building 2.0’, Edenn incorporates new ways of working. At its core lies the concept of a flexible layout to create adaptable spaces, while the sequence of terraces and loggias opening onto the outside provides spaces for informal interaction and socialising. Certified to HQE Excellent, OsmoZ and E3C2 standards, Edenn embodies an exemplary approach to decarbonisation and reusage. The building features a timber structure made of a total of 900 m³ of timber framing, beams and columns, as well as 15,000 m² of CLT flooring, marking a significant step forward in the integration of bio-based materials at the heart of a large-scale office project.
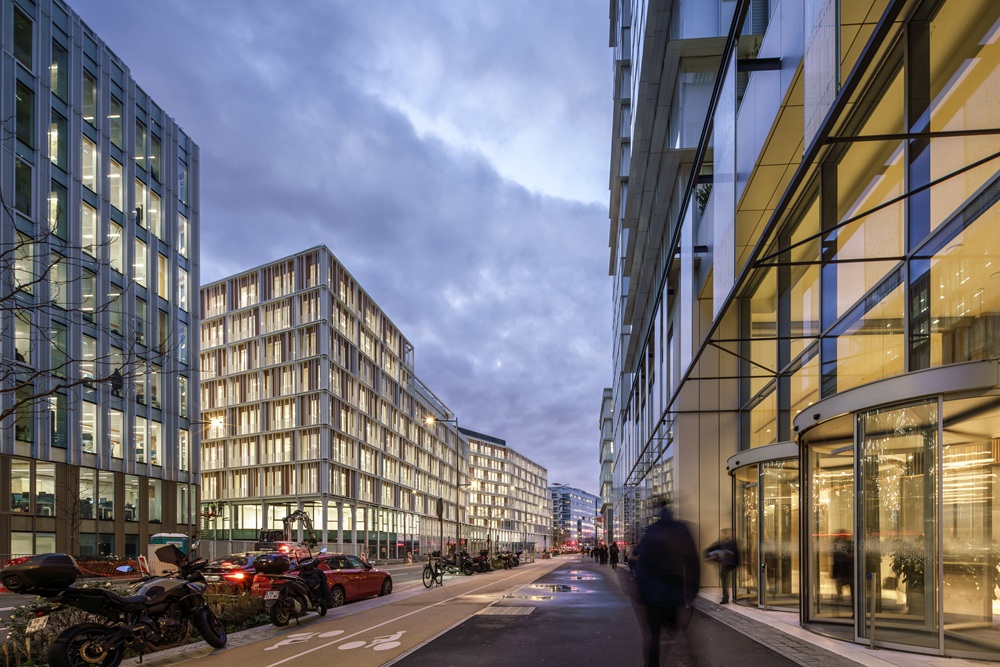
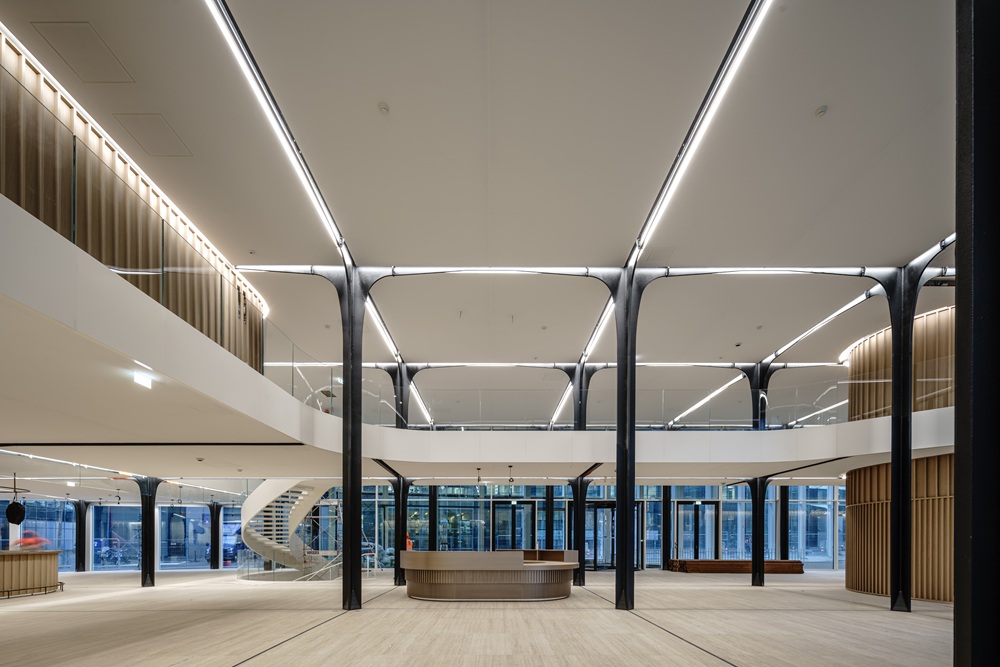
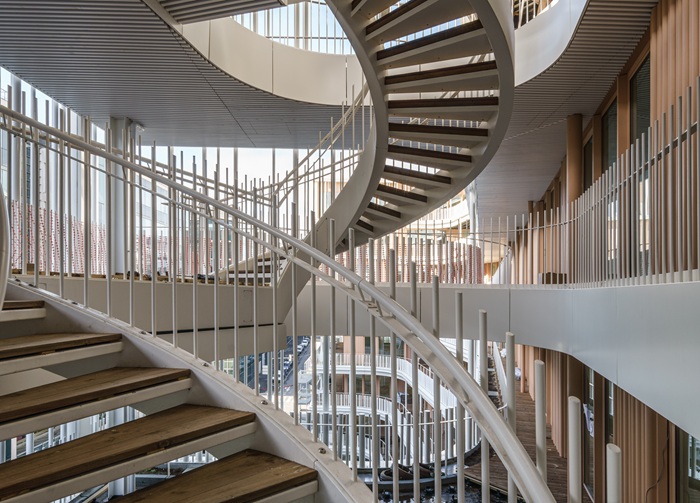
The
interior design offers spaces that facilitate both day-to-day use and informal
interaction/socialising in line with the project’s aim of reconnecting
workspaces with the city and its surroundings. The internal circulation routes
shape this spatial experience. A spiral staircase, a central feature of the
design, guides movement and contributes to the harmony of the spaces.
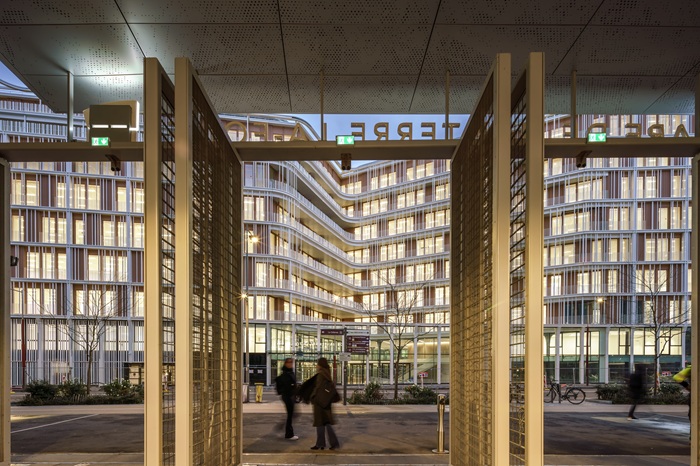
The interplay of transparency (internal balustrades, openings and visual continuity) enhances the building’s permeability and boosts visual links between the interior and exterior. At night this transparency transforms the building into a beacon of light reminiscent of a lighthouse set in an urban landscape.
The food court in the basement has a more minimalist feel, featuring terracotta flooring from Aix-en-Provence, carefully designed lighting and a modular installation of adjustable sheer curtains. This installation transforms day-to-day operations involving the food trucks into more intimate settings, ideal for hosting events and convivial buffets.
Client: Icade; Project: Brenac & Gonzalez & Associés; Lanscaping: Agence 22°; Program: offices, coworking, shops, brasserie, fitness. Photo: © Stefan Tuchila