SAX PARIS HOTEL
LUALDI SIGNS CUSTOM INTERIORS
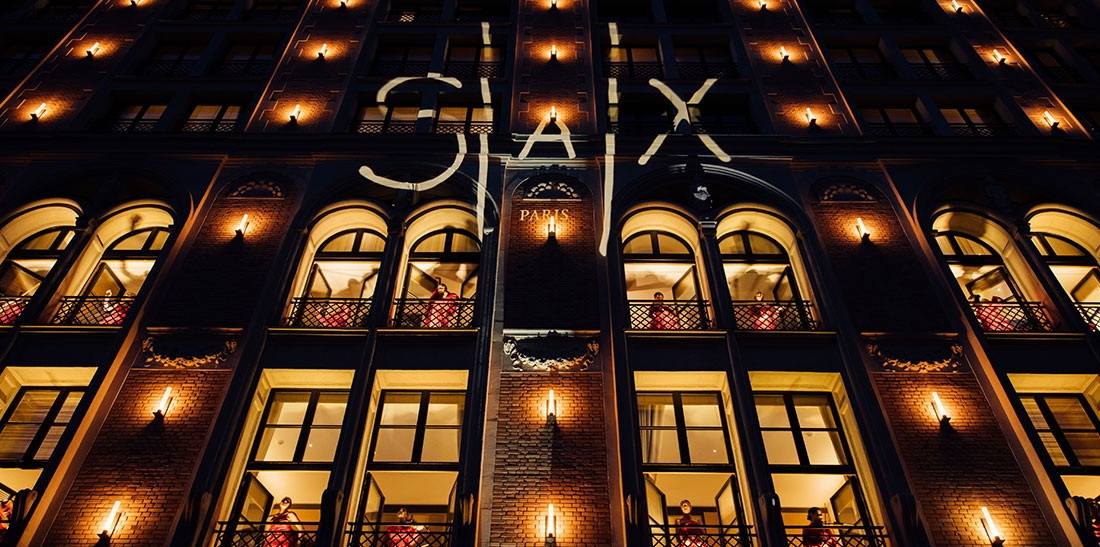
Au cœur du 7e arrondissement de Paris, l'Hôtel SAX Paris, un projet de LXR Hotels & Resorts, a ouvert ses portes. Né de la transformation de l'ancien central téléphonique de Ségur, un bâtiment historique datant de 1899, l'hôtel a bénéficié du travail de Lualdi, qui a conçu un projet complexe sur mesure comprenant portes, équipements et boiseries pour les chambres, les couloirs et les espaces techniques et de service. Ce projet a permis de développer un système intégré qui met en valeur le caractère historique du bâtiment et l'emplacement de l'hôtel.
In the heart of Paris’ 7th arrondissement, Hôtel SAX Paris, LXR Hotels & Resorts, created through the transformation of the former Ségur telephone exchange, a historic 1899 building, combines architectural heritage, contemporary design and lifestyle hospitality. Lualdi delivered an extensive, customised solution comprising doors, fitted furnishings and wall cladding for the hotel rooms, corridors, technical areas and service spaces, developing an integrated system that perfectly responds to both the building’s historic character and the hotel’s refined positioning.
Nel
cuore de VII arrondissement di Parigi, ha aperto l’Hôtel SAX Paris, LXR Hotels
& Resorts nato dalla trasformazione dell’ex centrale telefonica Ségur – un edificio
storico del 1899. Lualdi ha realizzato un articolato intervento su misura che
comprende porte, arredi fissi e rivestimenti per camere, corridoi e aree
tecniche e di servizio, sviluppando un sistema integrato capace di dialogare
con il carattere storico dell’edificio e con il posizionamento dell’hotel.
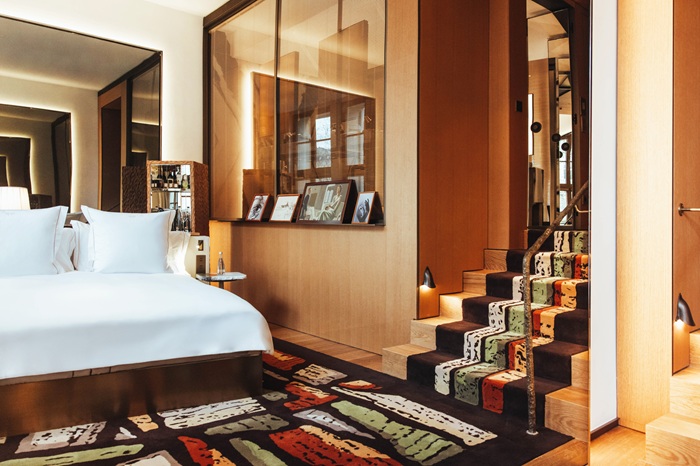
Parmi les modèles utilisés, Filo Rei 60 en chêne sur mesure, choisi pour
les entrées des chambres, souligne la verticalité des espaces. Le système
Wall&Door, utilisé dans les chambres plus spacieuses, et les boiseries
Boiserie créent une continuité visuelle et matérielle entre les surfaces, les
passages et les rangements. Dans les salles de bains, les portes Rasoline 55s
avec miroirs transparents extra-clairs et les cloisons Rasovetro 55s relient
l'espace nuit à la salle de bains.
Among the models used, the custom oak Filo Rei 60 model was selected for the room entrances, emphasising the verticality of the spaces. In the larger rooms, the Wall&Door system and the Boiserie create material and visual continuity between surfaces, passageways and storage elements. In the bathrooms and for internal partitions Rasoline 55s doors with transparent extra-clear mirrored glass and Rasovetro 55s partitions creating a dialogue between the sleeping area and the bathroom.
Tra i modelli utilizzati, Filo Rei 60 in rovere custom, scelto per gli ingressi delle camere, enfatizza la verticalità degli spazi, mentre il sistema Wall&Door, utilizzato nelle camere più ampie, e la Boiserie creano continuità materica e visiva tra superfici, passaggi e contenimento. Nei bagni le porte Rasoline 55s con specchio extrachiaro trasparente e le partizioni Rasovetro 55s mettendo in relazione zona notte e bagno.